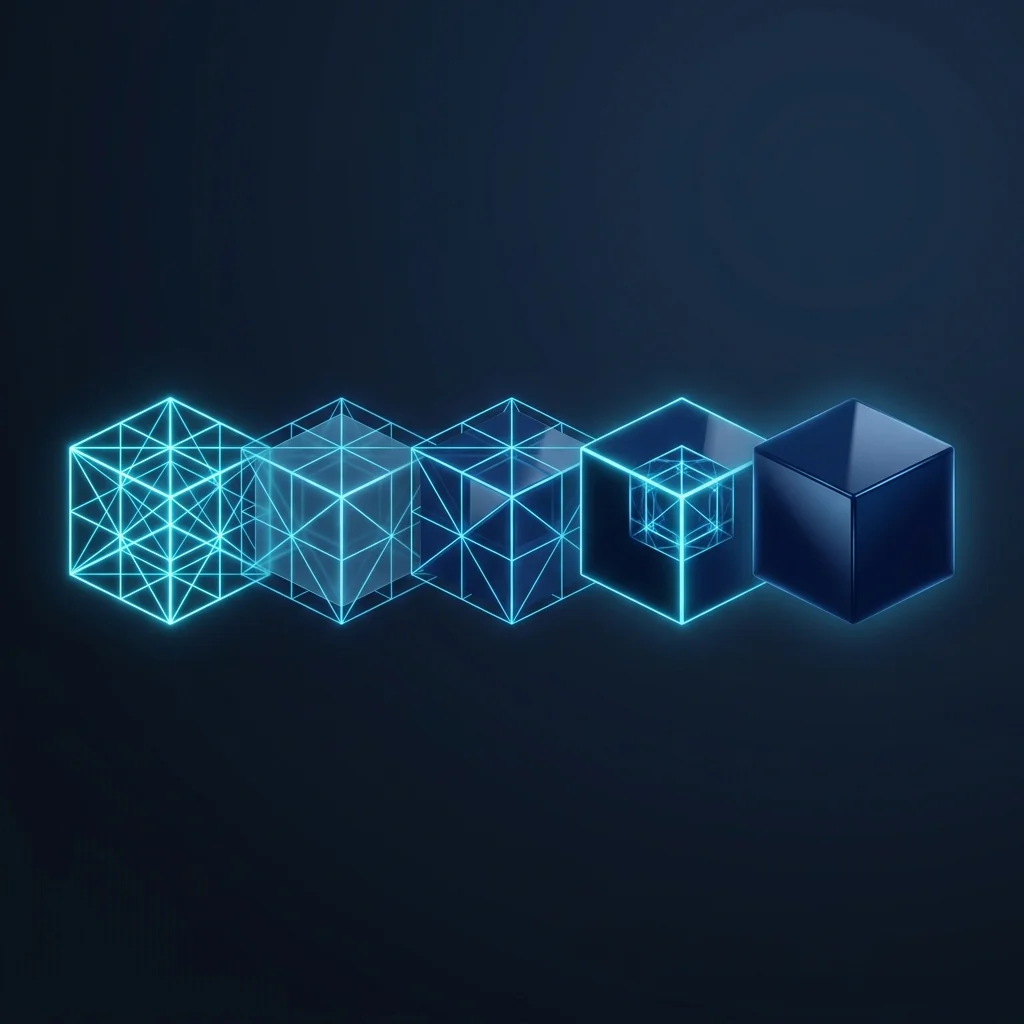
One of the biggest pitfalls in industrial reverse engineering is delivering an "Autosurfaced" dumb solid (STP/IGES) rather than a clean, fully parametric feature-tree CAD model. If a foundry or tooling shop cannot edit wall thicknesses, adjust draft angles, or extract 2D manufacturing drawings, the model is of limited practical use.
1. The Challenge of Legacy Castings
Legacy cast iron and aluminum parts (such as pump housings, heavy gearbox casings, and suspension knuckles) present three primary engineering challenges when scanned:
- Surface Wear & Erosion: Decades of operational wear or sand-casting surface roughness mean raw scan data is full of localized dips and waviness.
- Draft Angle Irregularities: Original wooden patterns or worn die cavities lead to non-uniform draft angles varying from 1.2° to 3.8° across the same face.
- Asymmetric Machining Allowances: Drilled bolt holes and milled flange faces must be distinguished from as-cast raw un-machined surfaces.
2. APJ3D's 4-Stage Parametric Reconstruction Pipeline
Stage 1: Datum & 3-2-1 Alignment
Before creating sketches, we establish the primary functional datums based on machined mounting pads (Datum A), primary dowel/bore centerlines (Datum B), and anti-rotation faces (Datum C). This ensures the reconstructed CAD coordinate system aligns 100% with the assembly fixture.
Stage 2: Cross-Sectional Curve Extraction & Rationalization
In Geomagic Design X, we slice the mesh at 5mm intervals and fit analytic 2D primitives: lines, arcs, and concentric circles. Rather than fitting splines to worn surfaces, our CAD engineers rationalise dimensions to standard manufacturing increments (e.g. converting a measured 49.87mm bore to nominal 50.00mm H7).
Stage 3: Hybrid Modeling in SolidWorks / Siemens NX
We construct the primary casting body using standard extrusions, revolves, and drafted lofts. Complex aesthetic blend fillets and parting line transitions are constructed using G2 curvature-continuous surface blends, sewn into a watertight solid body.
Stage 4: 3D Color Deviation Heatmap Validation
The final parametric CAD model is mapped back against the original STL scan mesh using a 3D deviation color map. Critical machined surfaces are verified within ±0.050 mm, and raw cast walls are verified within ±0.300 mm.
Native CAD Deliverables
Every reverse engineering delivery includes the native parametric CAD model (.SLDPRT / .PRT / .CATPart) with fully named feature tree folders (Base Body, Drafts, Machined Features, Fillets), 2D manufacturing drawings with GD&T, and 3D PDF inspection reports.
Have Legacy Parts Without 2D or 3D CAD Data?
Send us your physical component or scan mesh. APJ3D delivers production-ready parametric CAD models with guaranteed tooling accuracy within 3 to 5 business days.
Explore Reverse Engineering Services →