VMM Inspection Service
in India
Non-Contact Dimensional Verification for Medical Components, Electronics, Precision Turned Parts & Complex Micro Features.
When the Part Is Too Small, Too Complex, or Too Precise for Contact Measurement
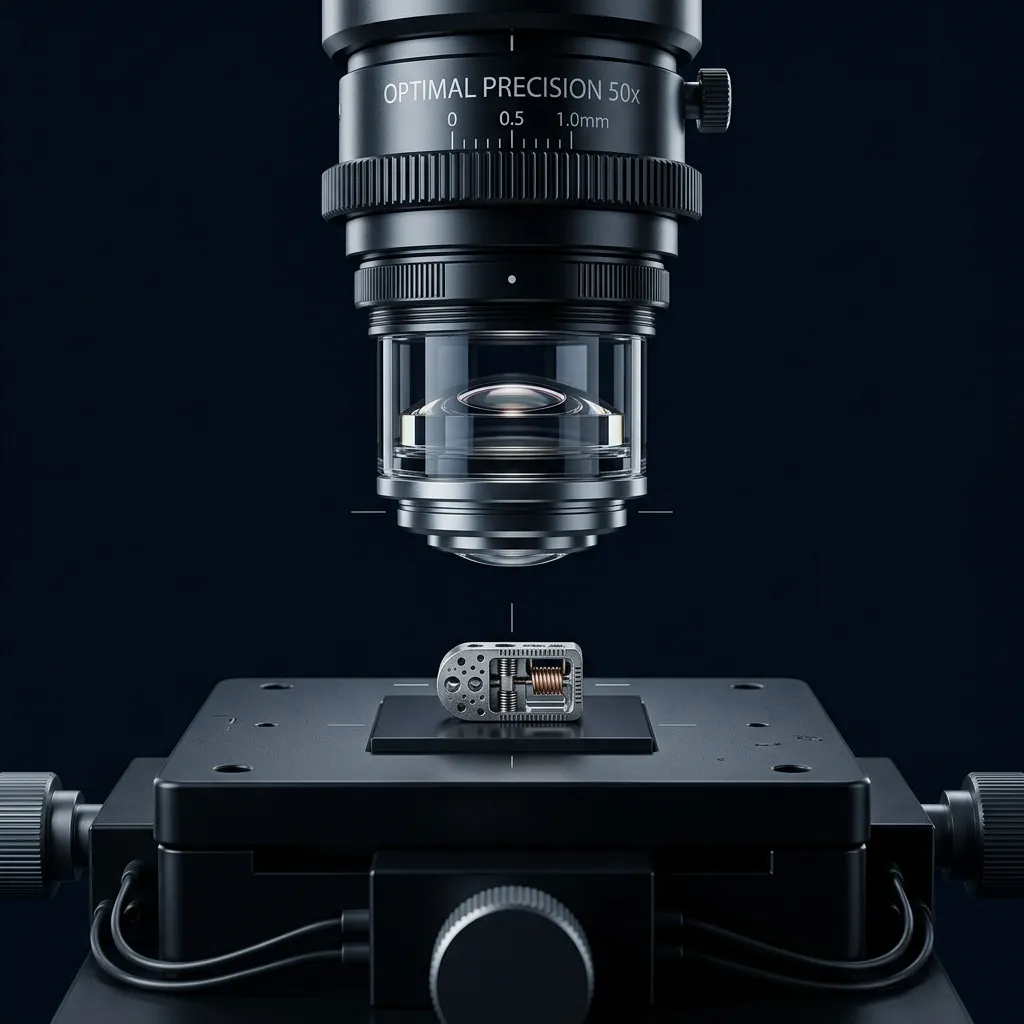
Medical Device
Micro Implant
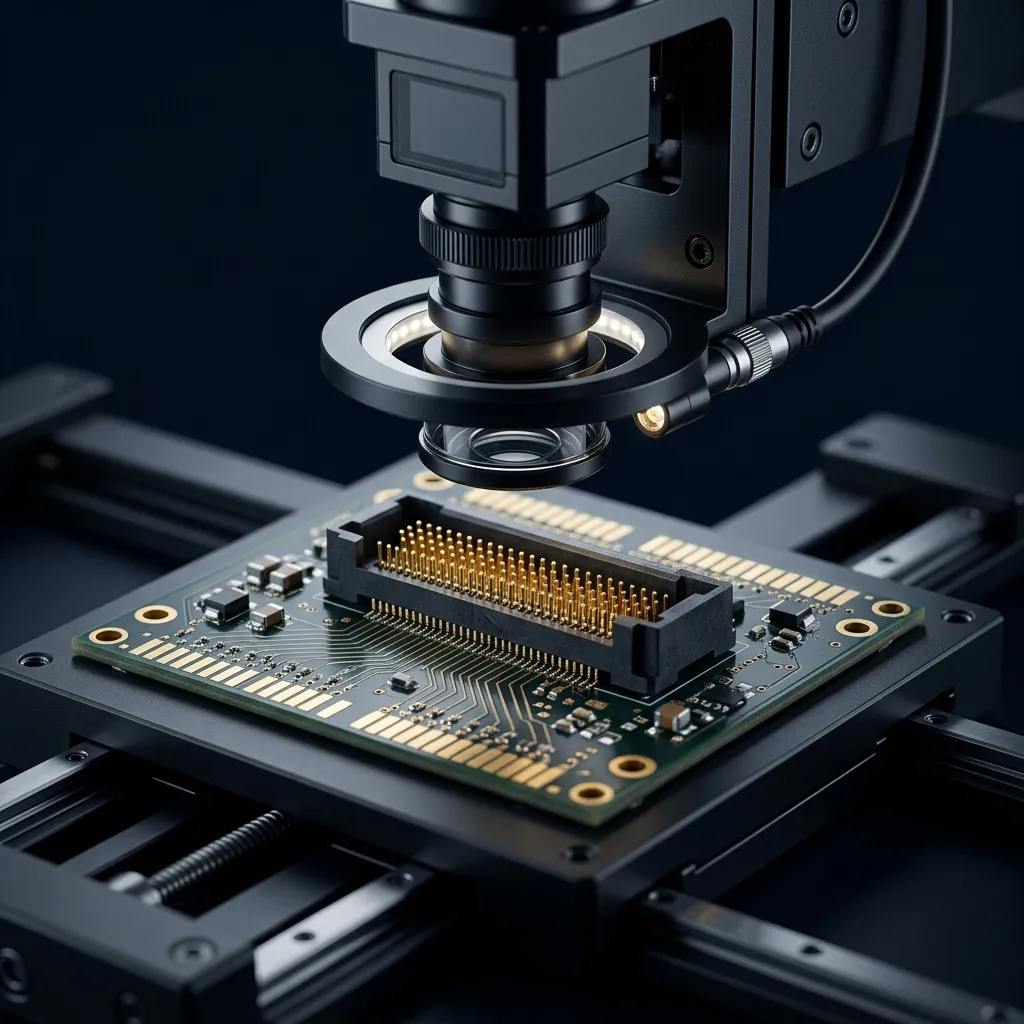
PCB Connector
Micro Pitch Geometry
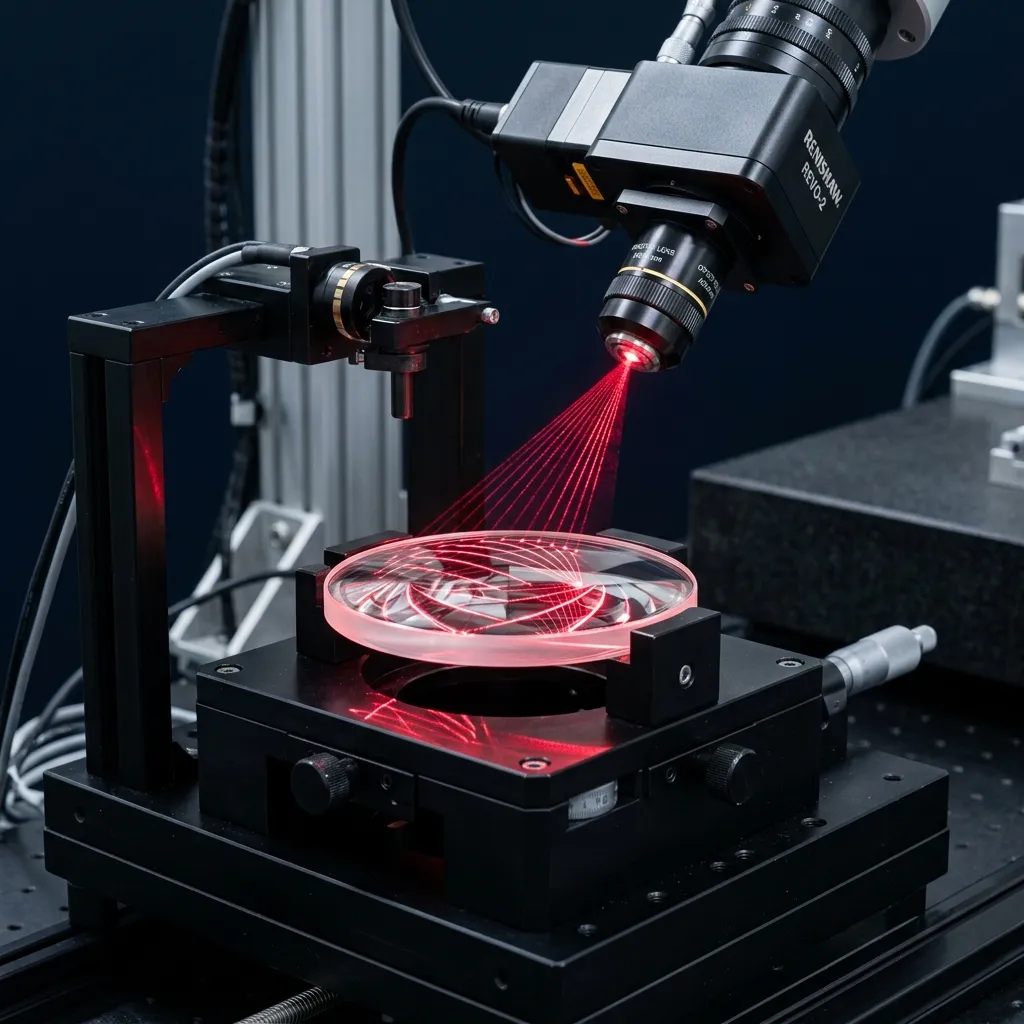
Optical Lens
Delicate Surface
VMM Inspection
No Contact. No Surface Damage. No Accessibility Limitations.
What VMM Inspection Delivers That Contact Methods Cannot
How a Vision Measuring Machine Works
1. Optical Camera
Captures high-resolution images of the component with extreme optical clarity, establishing the foundation for all subsequent metrology.
2. Magnification System
Advanced zoom lenses magnify micro features up to 100X or more, revealing intricate details that are physically inaccessible to standard contact probes.
3. XYZ Precision Stage
Moves the component dynamically beneath the optics with sub-micron level accuracy, allowing the software to seamlessly stitch together complex 2D and 3D geometries.
4. Edge Detection Software
Intelligent image processing algorithms identify physical geometry boundaries across light-to-dark transitions with sub-pixel resolution and absolute objectivity.
5. Measurement Output
Instantly translates optical boundaries into quantifiable dimensional data, overlaying CAD nominals for deviation analysis and comprehensive GD&T reports.
Virtual Microscope Simulator
2D to 3D Measurement
Drag the slider to physically extrude the measurement space.
2D Inspection Zone
3D Inspection Zone
APJ deploys high-speed optical VMM to inspect Medical Implants, PCB Electronics, and Turned Components with sub-micron accuracy.
What is VMM Inspection Service India?
Dimensional Inspection is the formal verification of physical components against engineering drawings and CAD models using bridge CMMs, portable articulated arms, optical comparators, and laser trackers.
When to Select This Service
Choose dimensional inspection for First Article Inspection Reports (FAIR), PPAP Level 3 supplier submissions, batch quality audits, and shop-floor fixture alignment adhering to ASME Y14.5 and ISO 1101 standards.
Technical Capabilities & Verification Standards
Verified engineering parameters, hardware precision, and compliance benchmarks applied across all deliverables.
| Engineering Parameter | APJ 3D Capability & Precision Range | Compliance Standard / Verification |
|---|---|---|
| Measurement Equipment | Bridge CMM (ZEISS / Renishaw), Portable Romer Arms, Laser Trackers, Vision Measuring Systems | ISO 10360 Precision Compliance |
| Measurement Uncertainty | Bridge CMM: E0 = 1.5 + L/350 µm; Portable Arm: ±0.025 mm; Laser Tracker: ±0.015 mm/m | NABL / ISO 17025 Calibrated Standards |
| GD&T Verification | Full ASME Y14.5 & ISO 1101 evaluation (Profile, True Position, Runout, Parallelism, Perpendicularity) | Automated Inspection Programs |
| Inspection Frameworks | AS9102 FAIR (Aerospace), AIAG PPAP Level 3 (Automotive), ISO 9001 Batch Quality Audits | Standard Ballooned Drawing Reports |
| Inspection Environment | Class 10,000 Temperature & Humidity Controlled Metrology Laboratory (20°C ± 0.5°C) | Standard Reference Metrology Environment |
| Software & Reporting | ZEISS CALYPSO, PolyWorks Inspector, PC-DMIS, Geomagic Control X | Comprehensive Graphical & Tabular PDFs |
| Turnaround Time | 24 to 48 Hours for standard First Article & batch inspection lots | Pan-India On-Site CMM Arm Support |
Frequently Asked Questions
What is included in a First Article Inspection Report (FAIR)?
What is included in a First Article Inspection Report (FAIR)?
Can you inspect parts according to PPAP Level 3 requirements?
Can you inspect parts according to PPAP Level 3 requirements?
Do you provide on-site inspection for large tooling and weld fixtures?
Do you provide on-site inspection for large tooling and weld fixtures?
How do you establish datum reference frames for GD&T inspection?
How do you establish datum reference frames for GD&T inspection?
What turnaround time can we expect for batch inspection?
What turnaround time can we expect for batch inspection?
Measure Features Contact Methods Cannot Reach
Complete GD&T Verification for Automotive, Manufacturing, Casting & OEM Supply Chains.