Best Fit Alignment
Inspection Service India
When the Part Isn't Wrong — But the Inspection Method Is.
Best fit 3D alignment analysis for manufactured parts India, helping casting, forging, fabrication and freeform surface manufacturers avoid unnecessary rework and scrap decisions.
The False Rejection Story
A typical manufacturing incident timeline where rigid datum structures mask perfectly acceptable geometry.
Inspection
Part is inspected using strict primary, secondary, and tertiary datums.
Part Rejected
Slight datum drift causes entire feature set to shift out of tolerance.
Production Delay
Machine stops. Scrap pile grows. Root cause analysis begins.
Best Fit Analysis
Scan data is globally optimized to the CAD model using iterative closest point (ICP).
Part Accepted
True geometry is revealed. Features are actually well within profile tolerance.
Production Saved
Rework avoided, delivery schedule met, scrap costs completely eliminated.
Best Fit vs Datum
Hover to reveal the mathematical differences.
How Best Fit Actually Works
Interactive Point Cloud Intelligence: Click a stage below to explore the geometry optimization mesh.
Scan Capture
High-density point cloud geometry is captured using metrology-grade 3D scanning equipment, securing millions of data points representing the true physical condition.

Point Cloud Import
The raw digital twin data is imported into specialized metrology software and overlaid roughly onto the nominal CAD model to establish the initial spatial bounding box.

ICP Optimization
The Iterative Closest Point algorithm mathematically aligns the scan to the CAD, continuously calculating millions of point permutations to minimize global surface deviation.

Surface Matching
The physical geometry locks into its absolute optimal functional orientation. Instead of failing due to a single datum shift, it organically balances all feature variations simultaneously.

Deviation Analysis
A highly accurate color-coded topography map is generated (Green = In Tolerance, Red = High, Blue = Low), instantly revealing the true manufacturing profile and validating acceptance.

The Freeform Surface Challenge
Organic geometry lacks clear geometric datums (planes, cylinders). Best fit is the only reliable way to inspect these components.
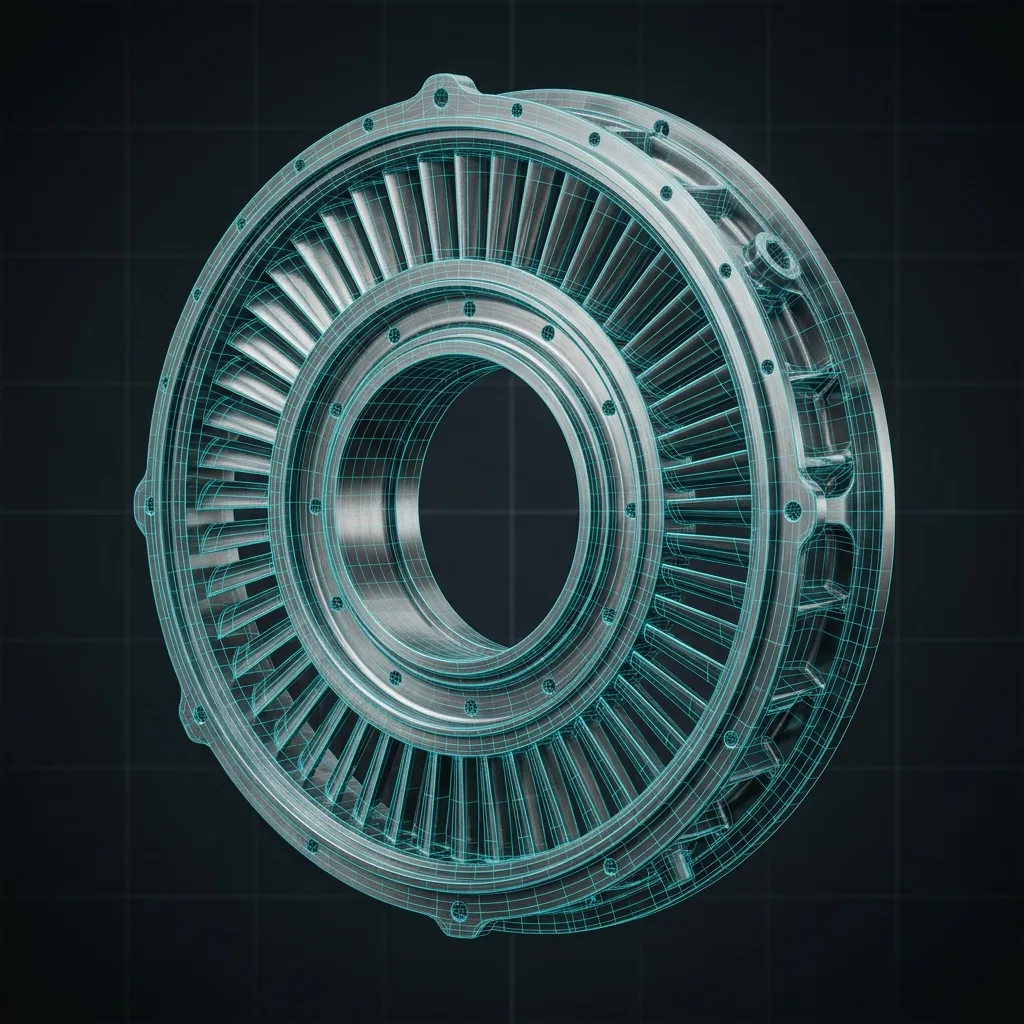
Turbine Blade
Complex airfoil profiles.
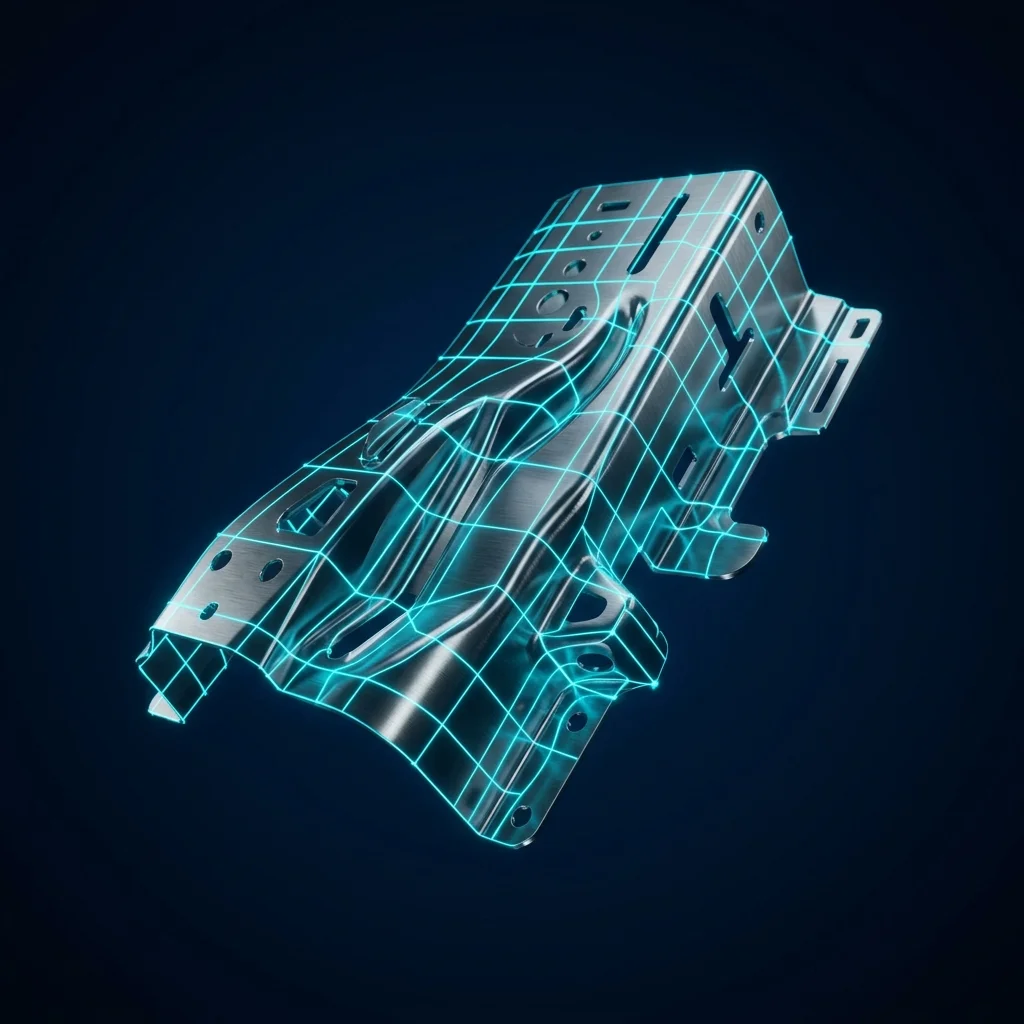
Automotive Panel
Aesthetic flowing curves.

Medical Implant
Anatomical organic shapes.
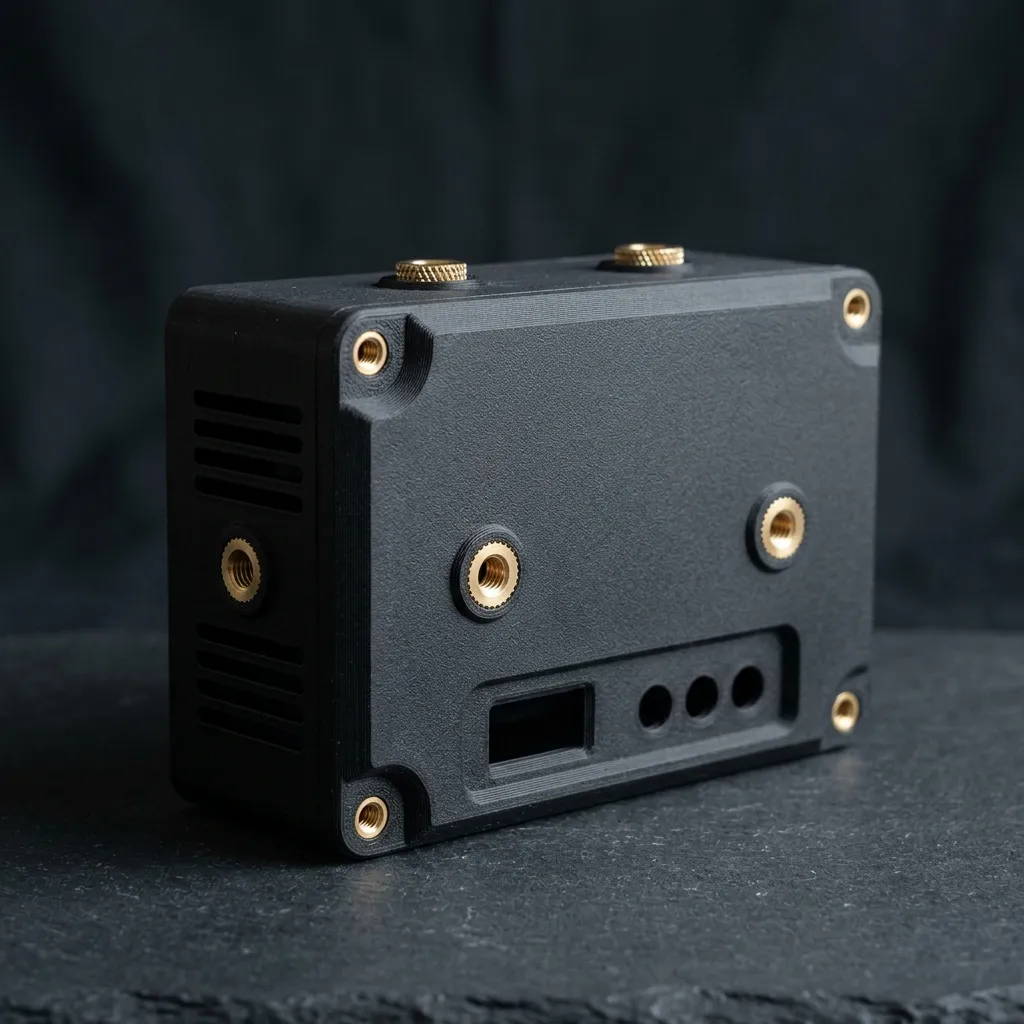
Agricultural Housing
Large raw casting geometry.
Equipment Architecture
Interactive Decision Matrix: Select a technology to view precision specifications.
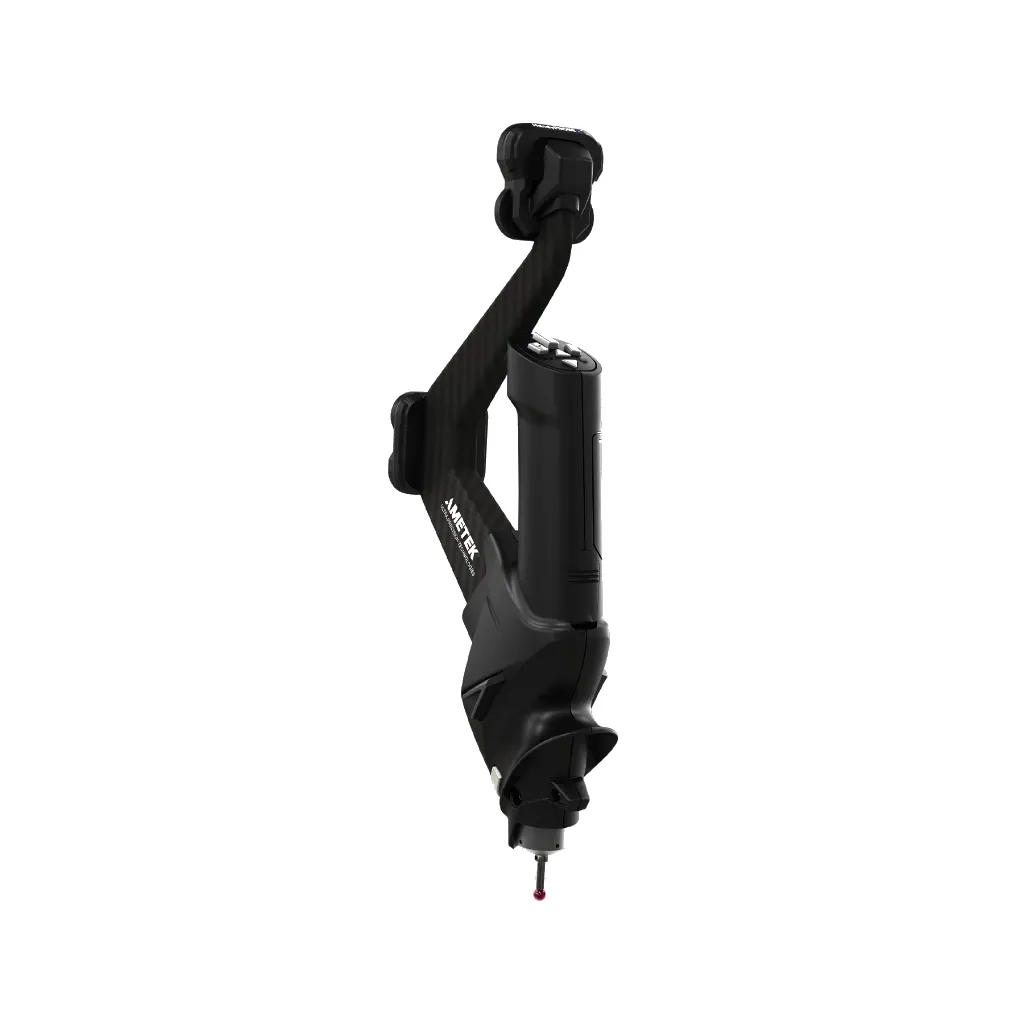
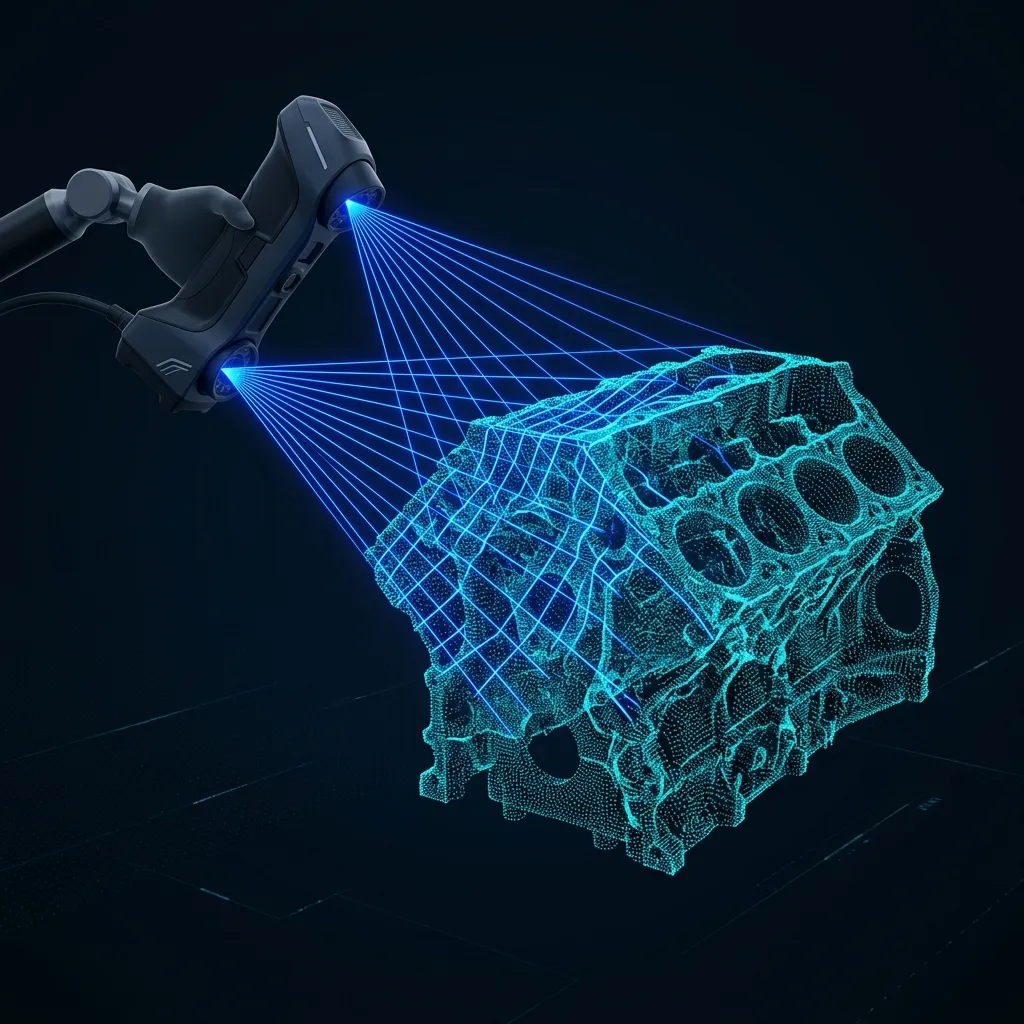
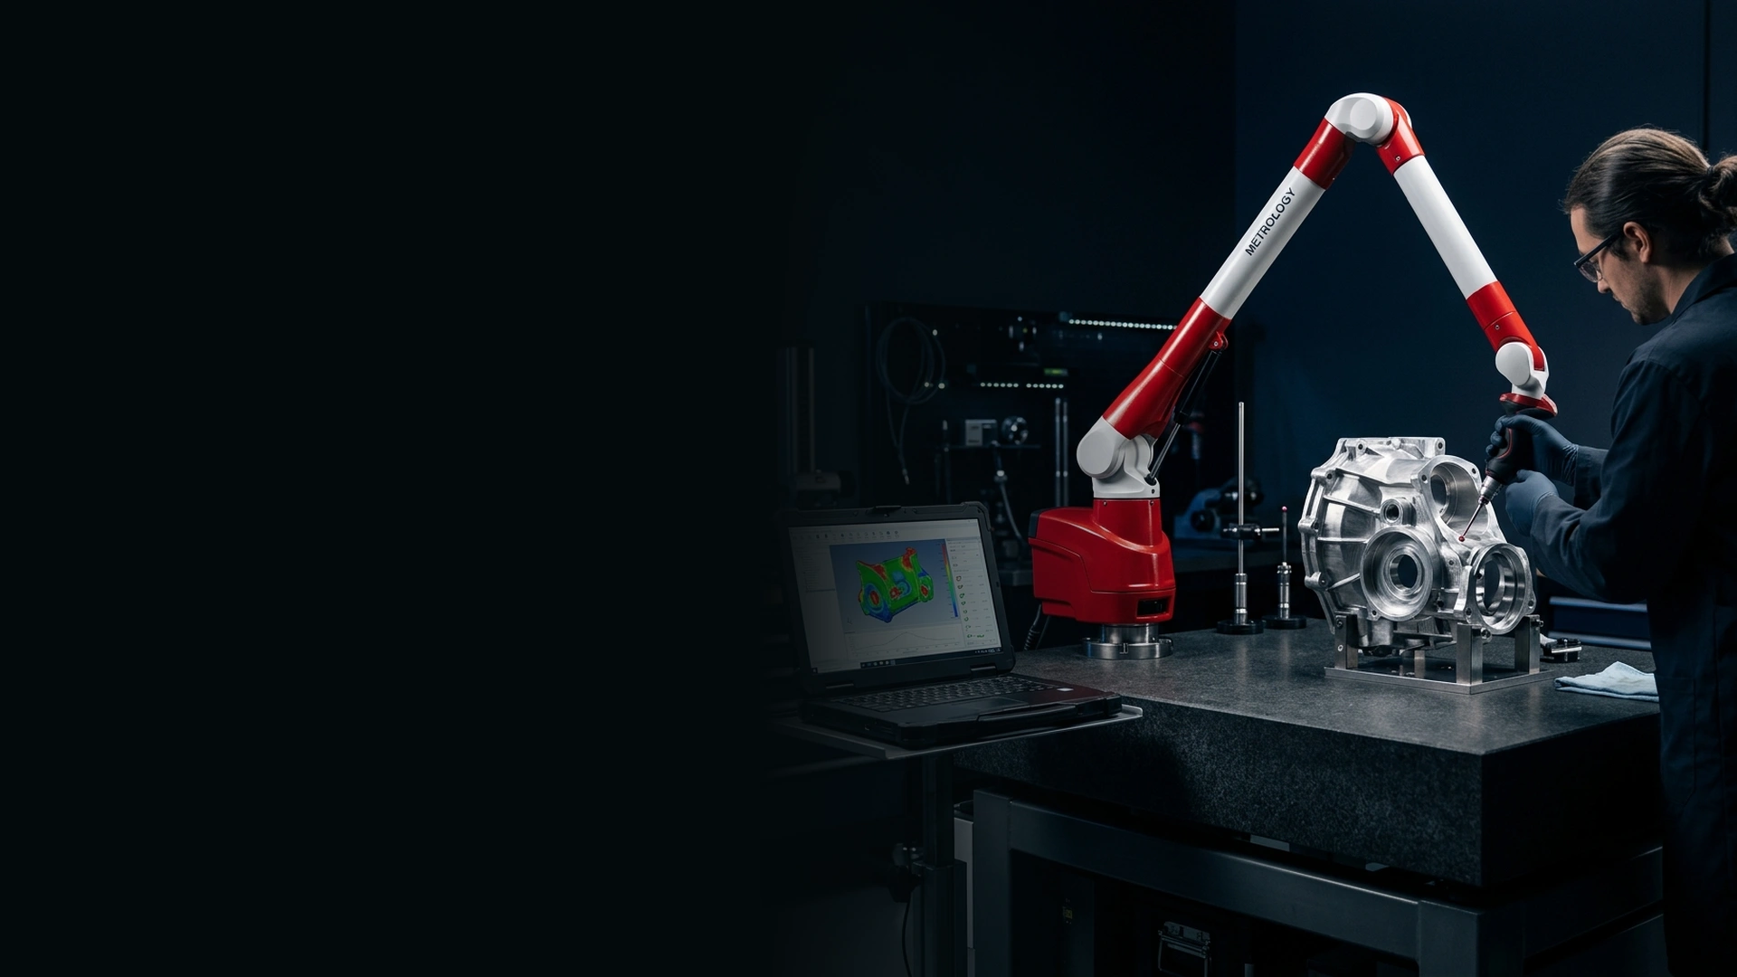
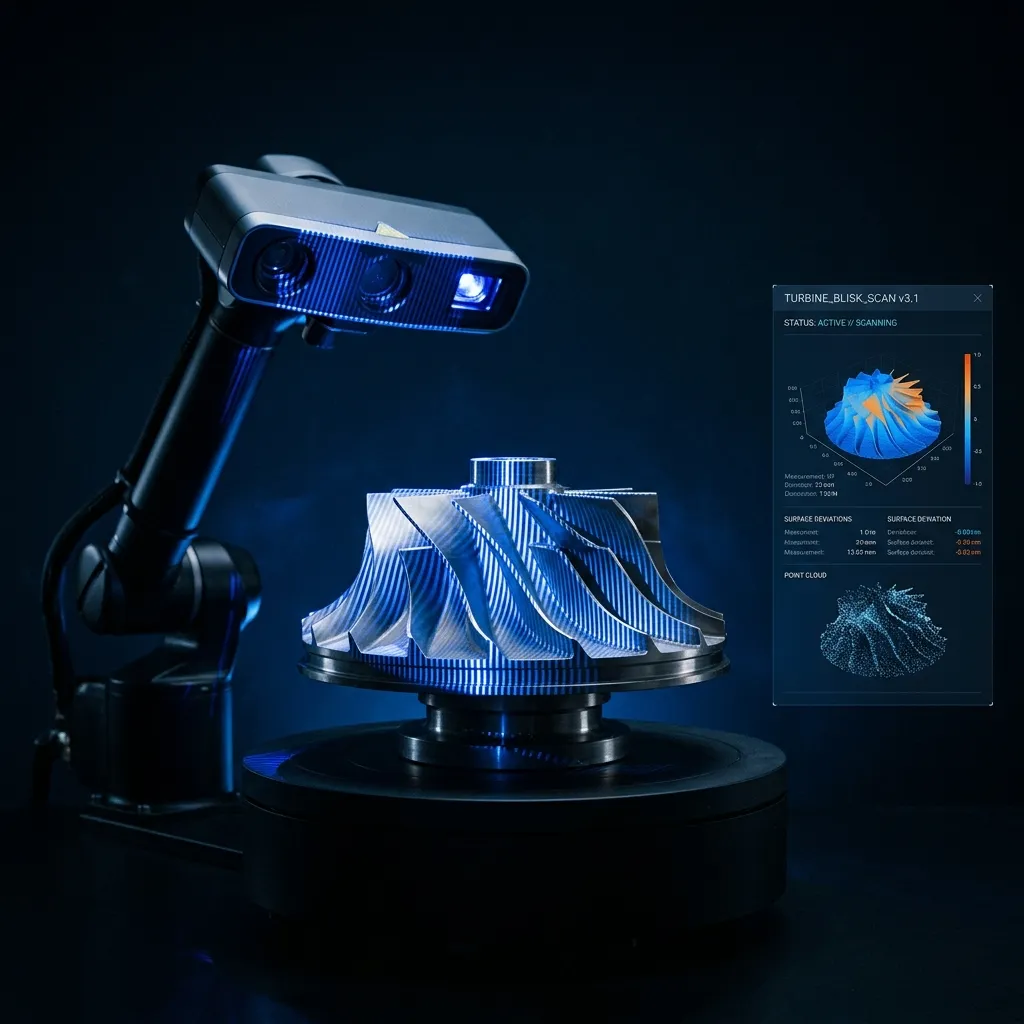
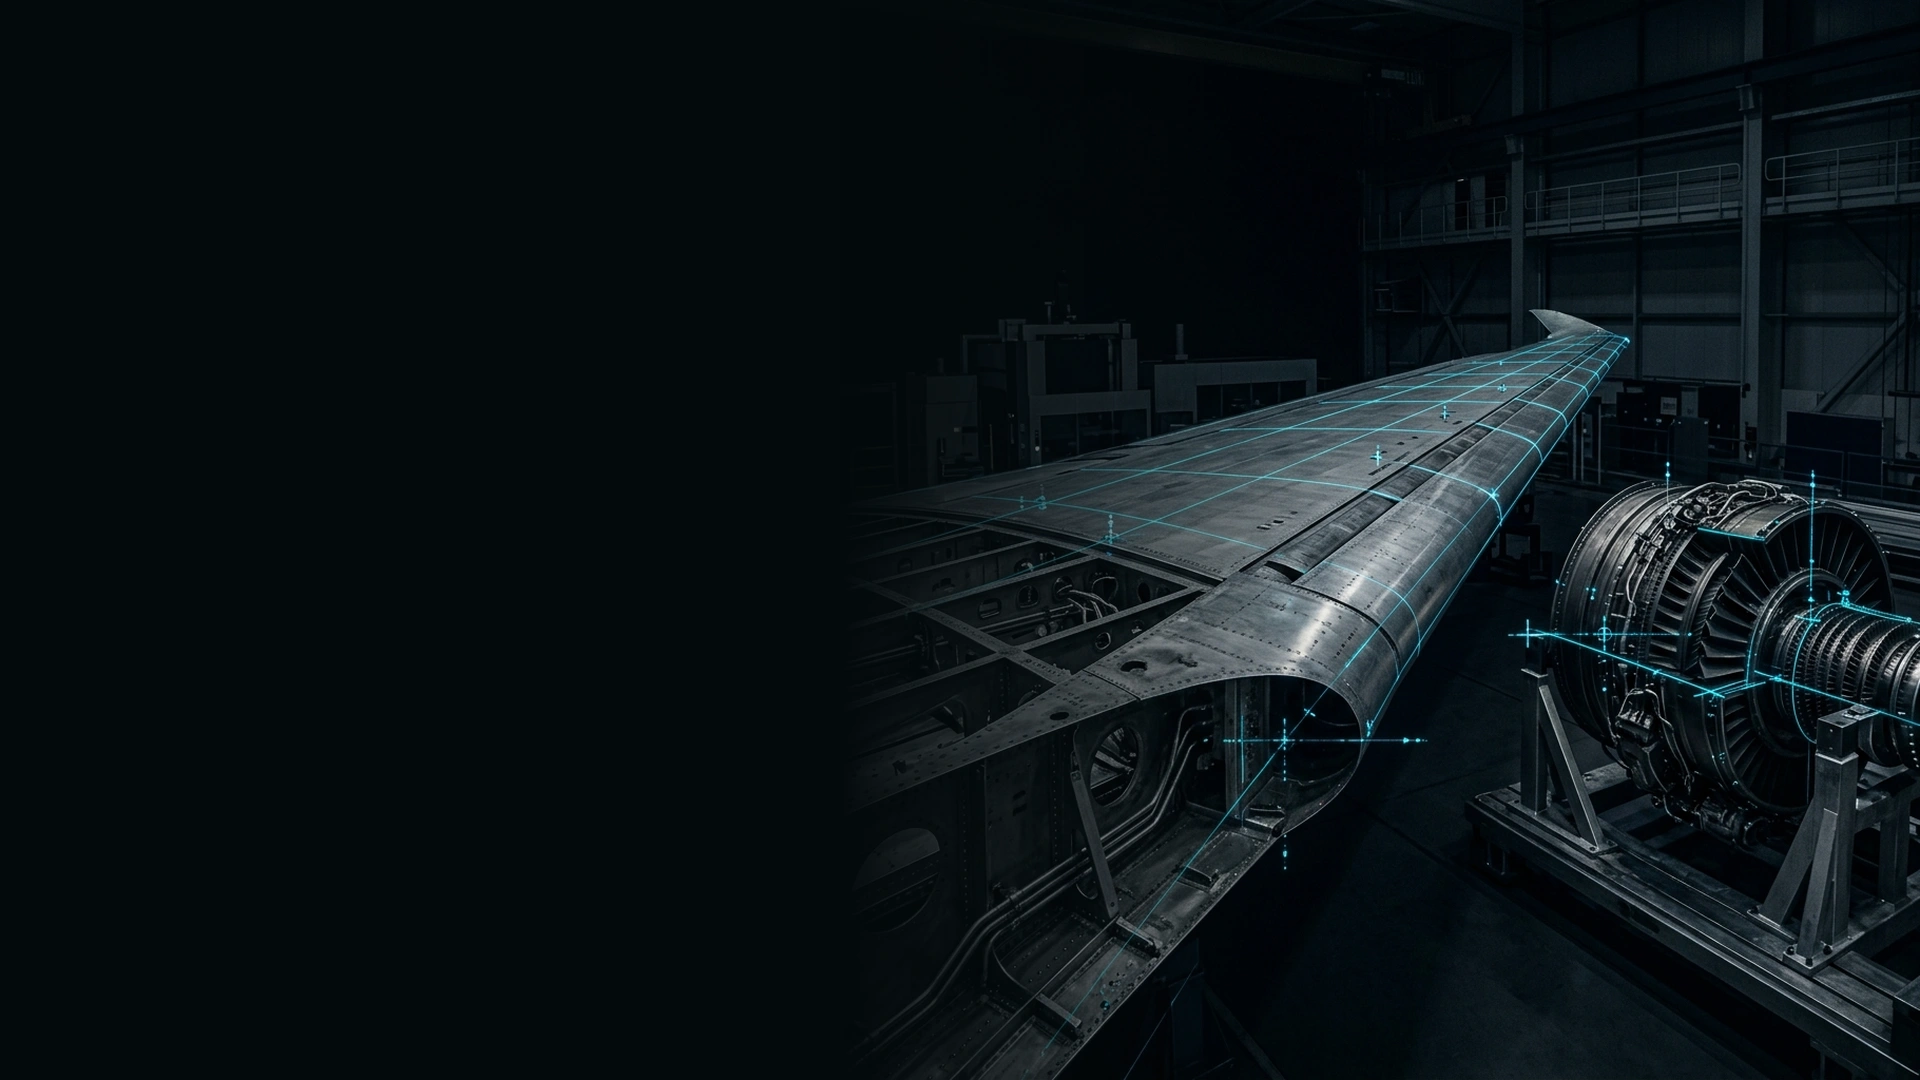
Foundry Digital Twin
Holographic Inspection Hub: Live raw variance analysis.
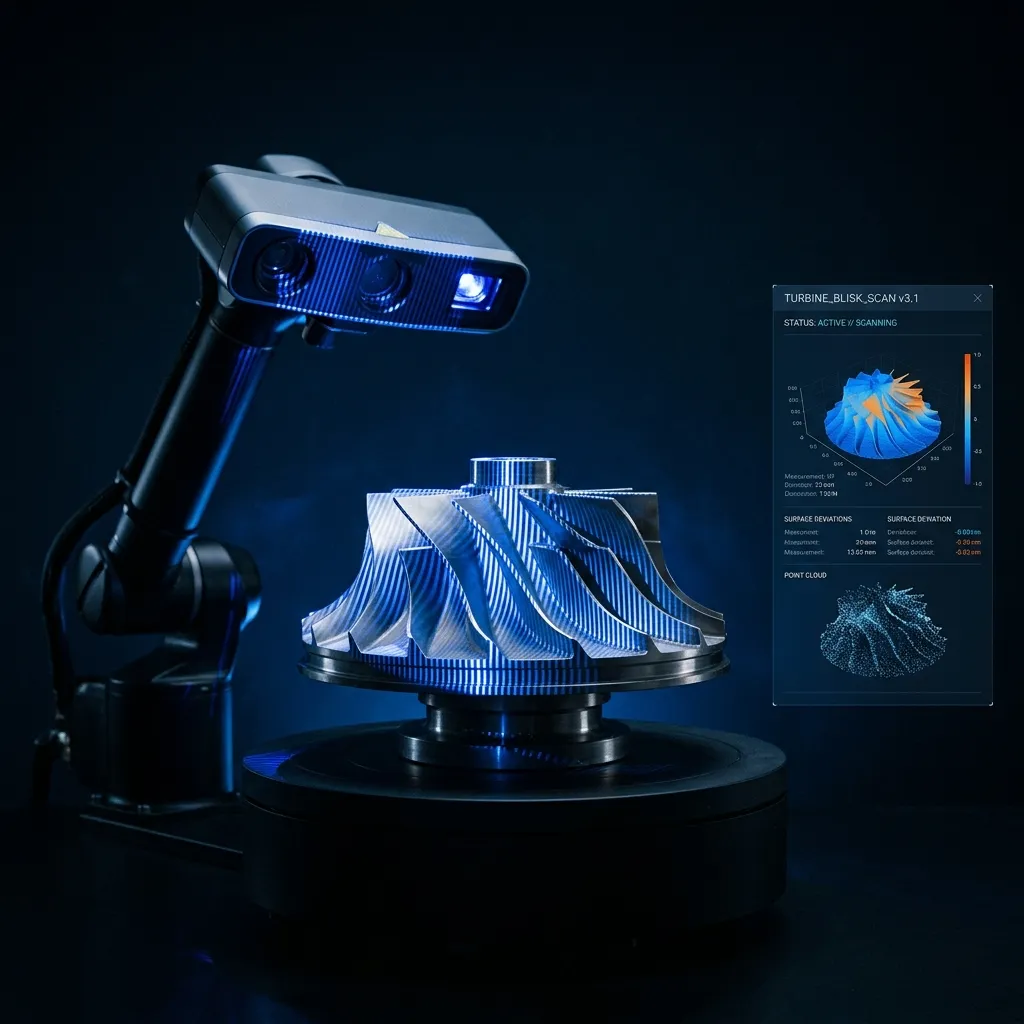
Machining Stock Analysis
Cross Section Visualizer: Material removal simulation.
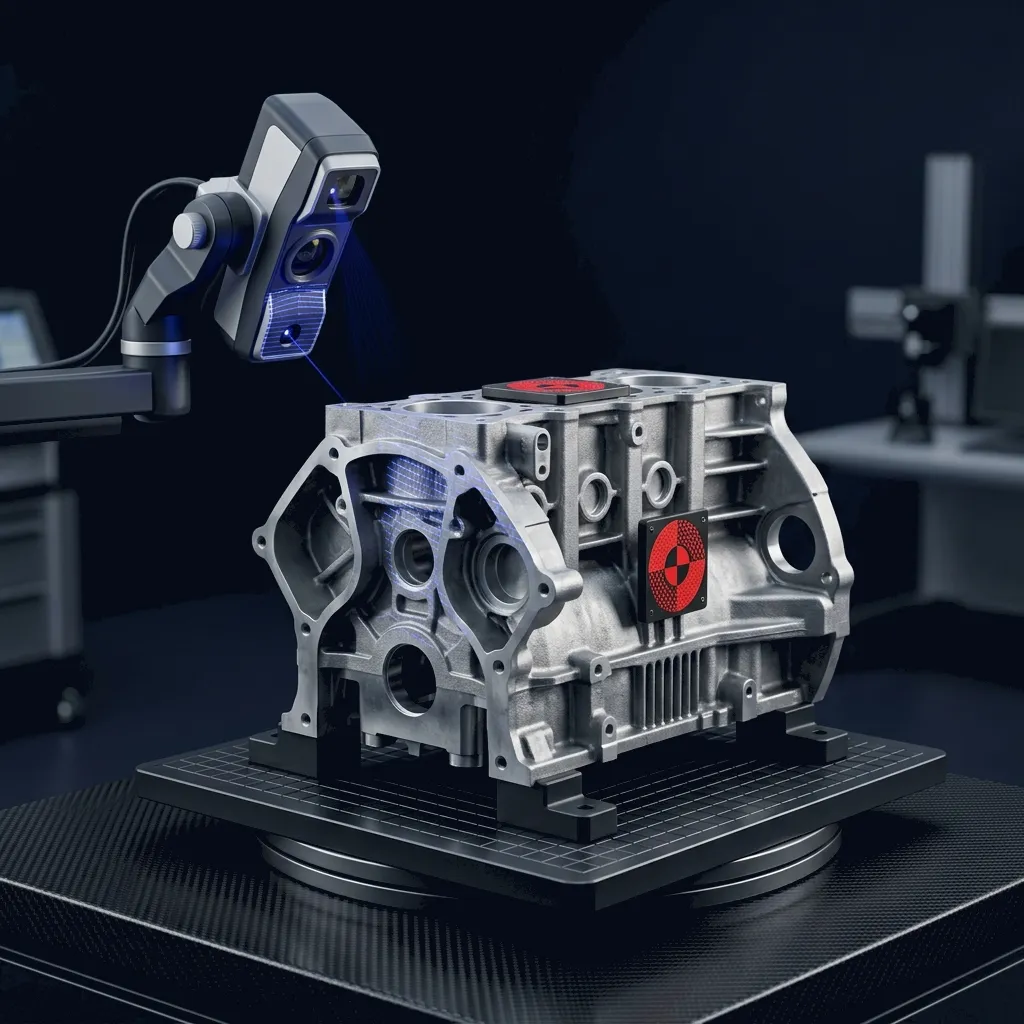
Raw Casting

Machining Envelope
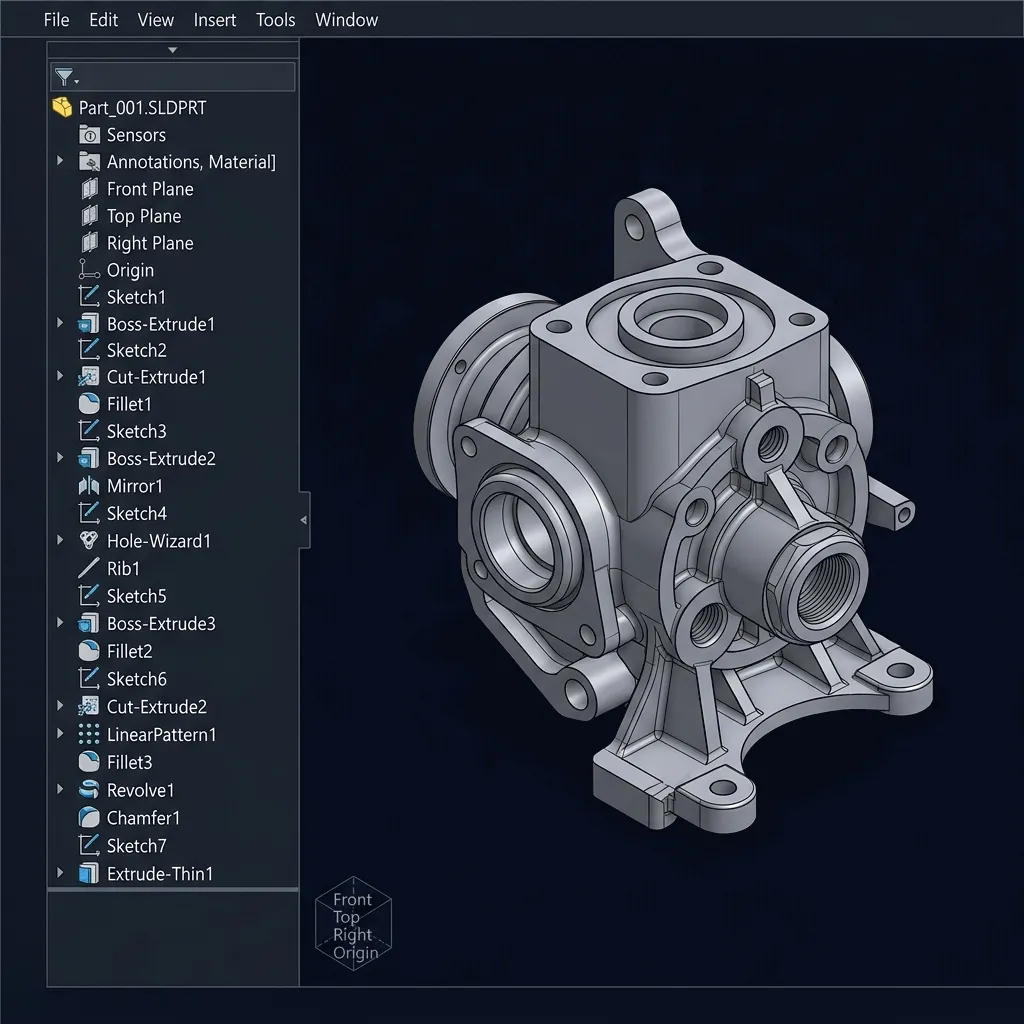
Finished Component
Real Project Case Study
Confidential Engineering Report Dashboard: Hover over the timeline below.
