GD&T Inspection Service
for Manufacturers
Verify Position, Profile, Runout, Orientation & Form Controls Before PPAP Submission, OEM Approval or Production Release.
When Basic Dimensions Pass but the Part Still Fails
1. Dimension Pass
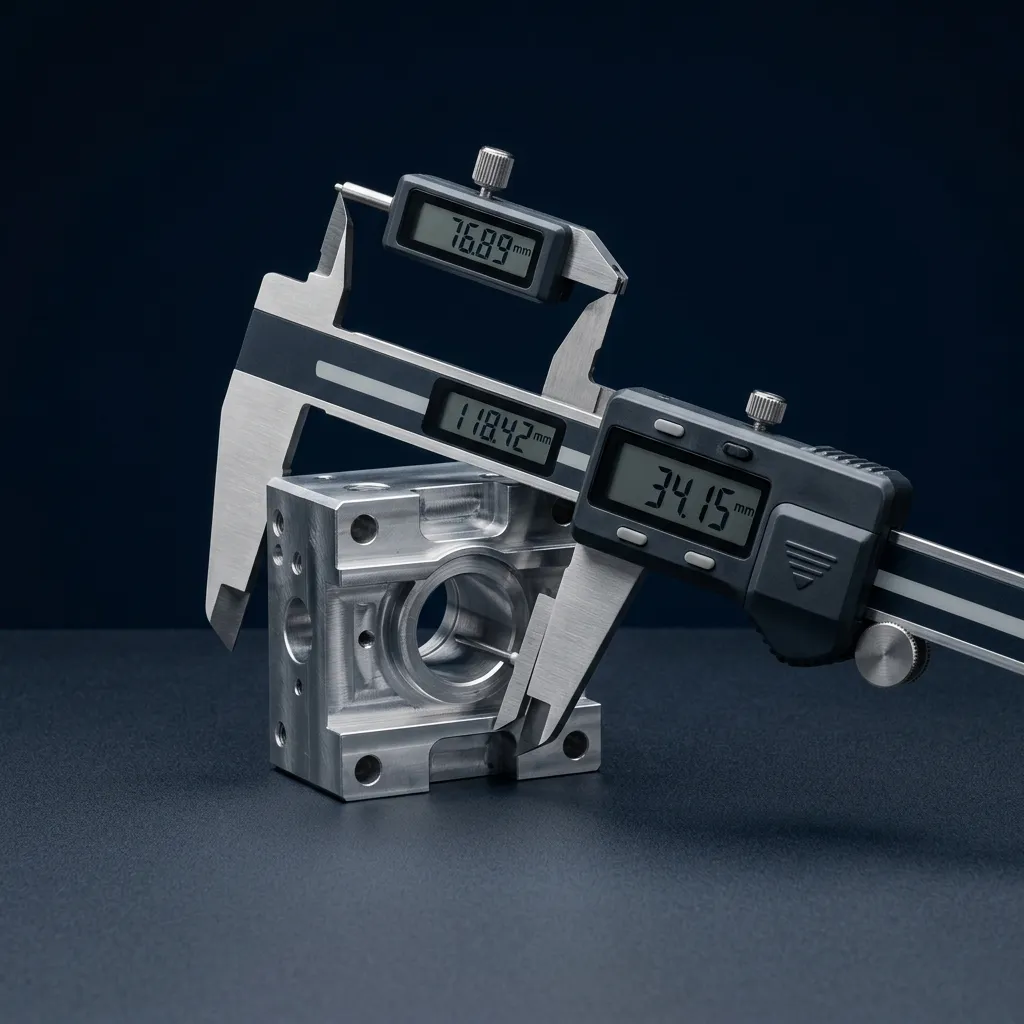
Basic length, width, and diameter checks fall perfectly within tolerance. The manufacturer assumes the part is flawless and ready for dispatch.
2. PPAP Submitted

The dimensional report is formally compiled into a PPAP package and submitted to the OEM for final approval and production sign-off.
3. OEM GD&T Review
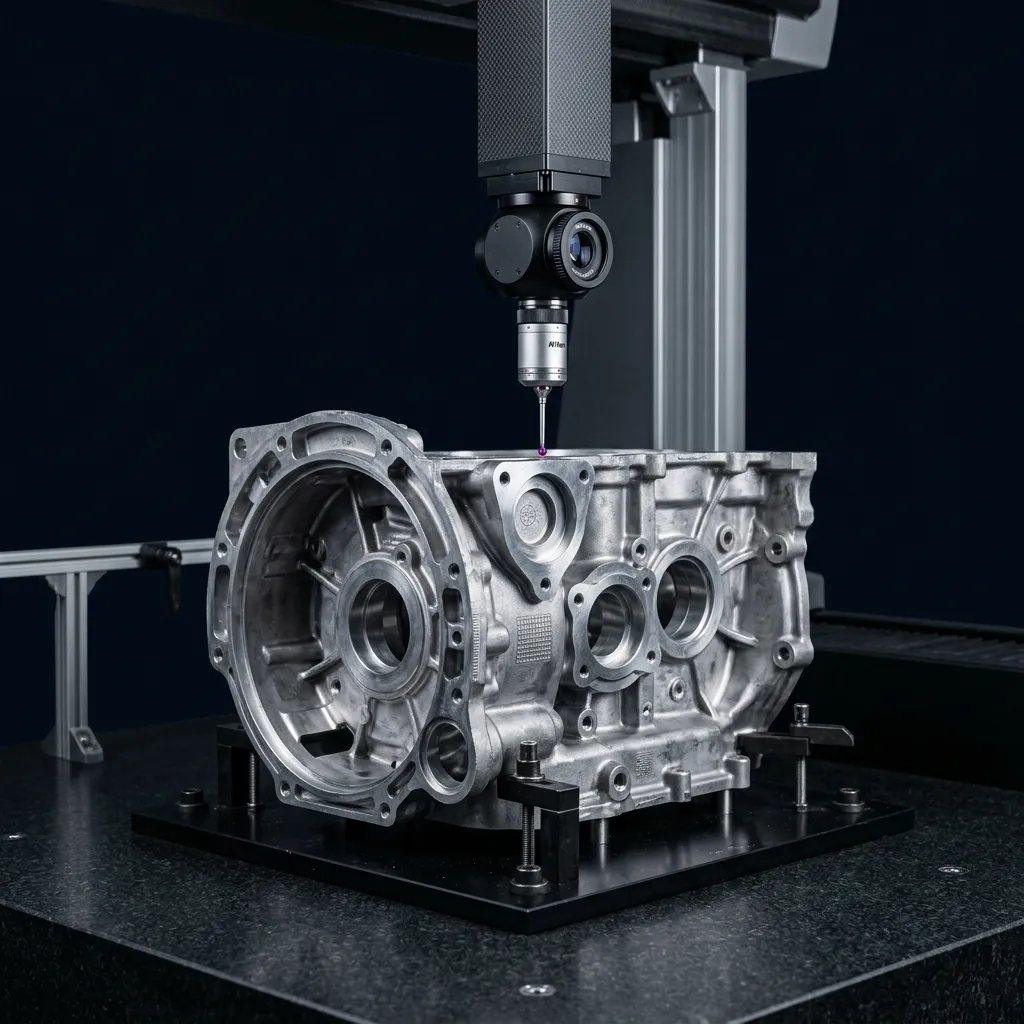
The OEM's quality engineers review the submission against the true design intent, analyzing how the part will actually mate in the physical assembly.
4. Position Fails

A critical hole pattern's True Position deviates beyond the maximum material condition. While the hole size passed, its location guarantees assembly failure.
5. Rejection & Delay
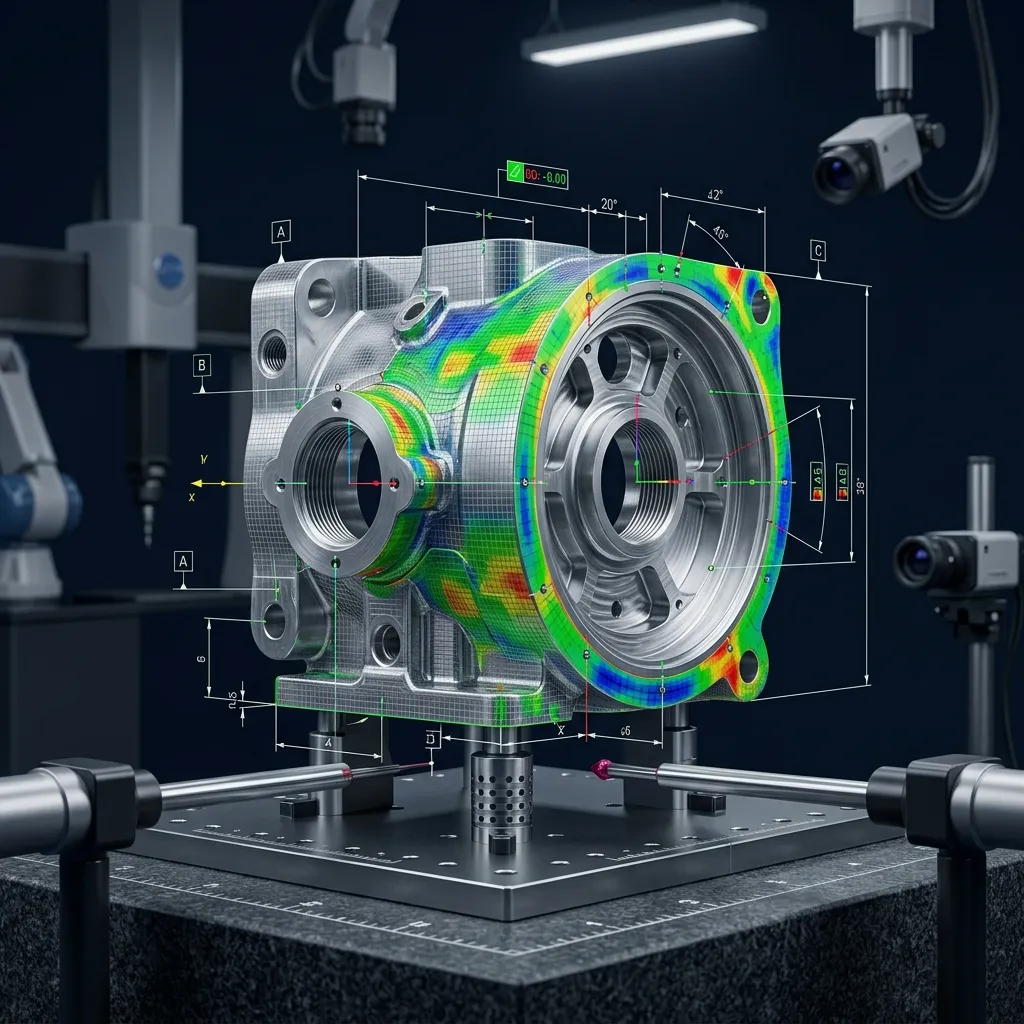
The entire batch is rejected. The manufacturer faces severe delays, penalty costs, and must undergo a completely new dimensional inspection.
APJ 3D GD&T Verification breaks the chain before it starts.
What GD&T Verification Actually Covers
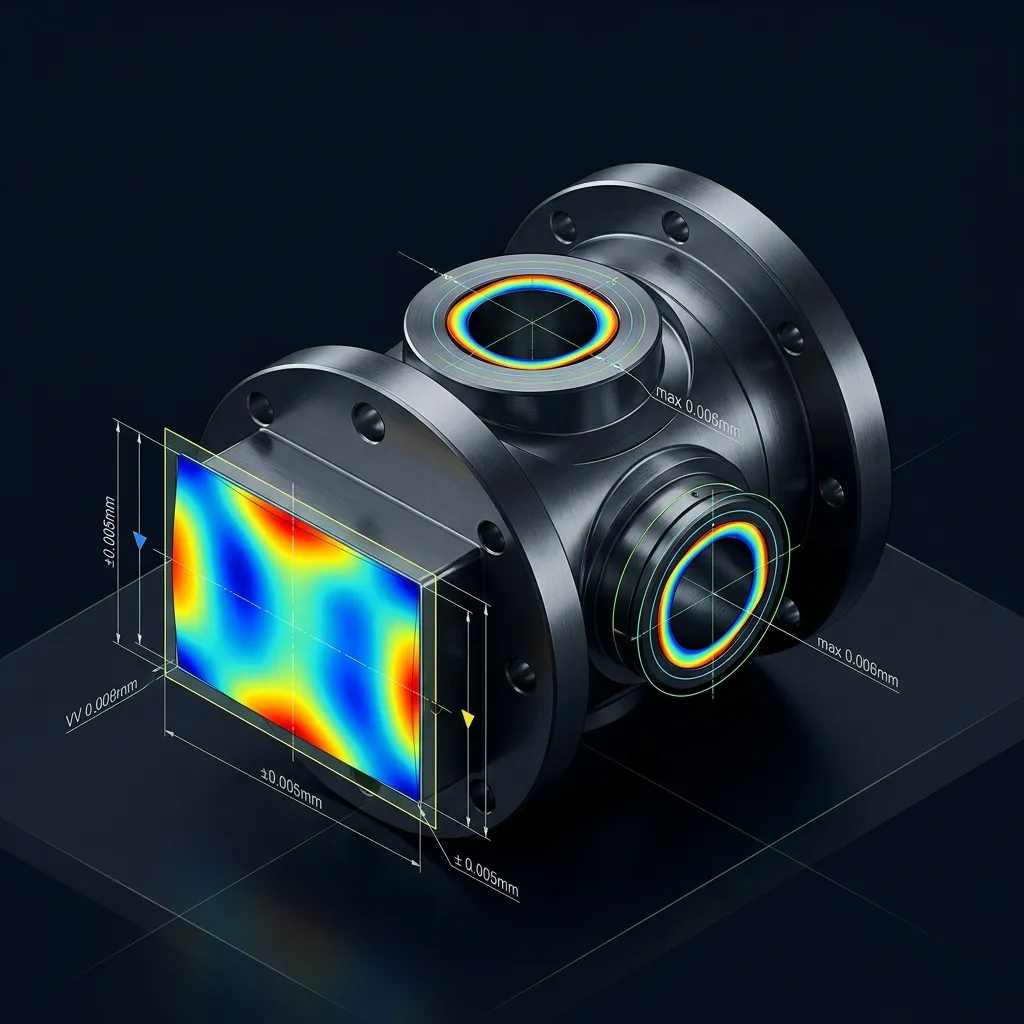
Form Controls
Verifies the fundamental shape of features independent of datums. This ensures surface integrity before any geometric relationships are measured.
Profile Controls
Controls the 3D surface boundary of complex, free-form organic shapes where traditional dimensioning is impossible.

Location Controls
Defines how far a feature can drift from its exact true position. This is the most critical check for aligning holes and pins during assembly.

Orientation Controls
Controls the angle of a feature relative to a datum reference. Essential for ensuring mating parts fit smoothly without angular interference.
Runout Controls
Checks how much a rotating feature wobbles relative to a datum axis. Crucial for shafts, bearings, and rotating machinery.

GD&T Failure Simulator
Select a control below to see how a part can pass simple dimensions but fail physical assembly when geometric tolerance is exceeded.
Form Controls — Geometry Before Assembly
Flatness
Surface plane variation within parallel boundary zones.
Straightness

Linear axis deviation along specified axis line.
Circularity

Radial cross-section roundness within concentric circles.
Cylindricity
3D cylindrical surface form tolerance boundary check.
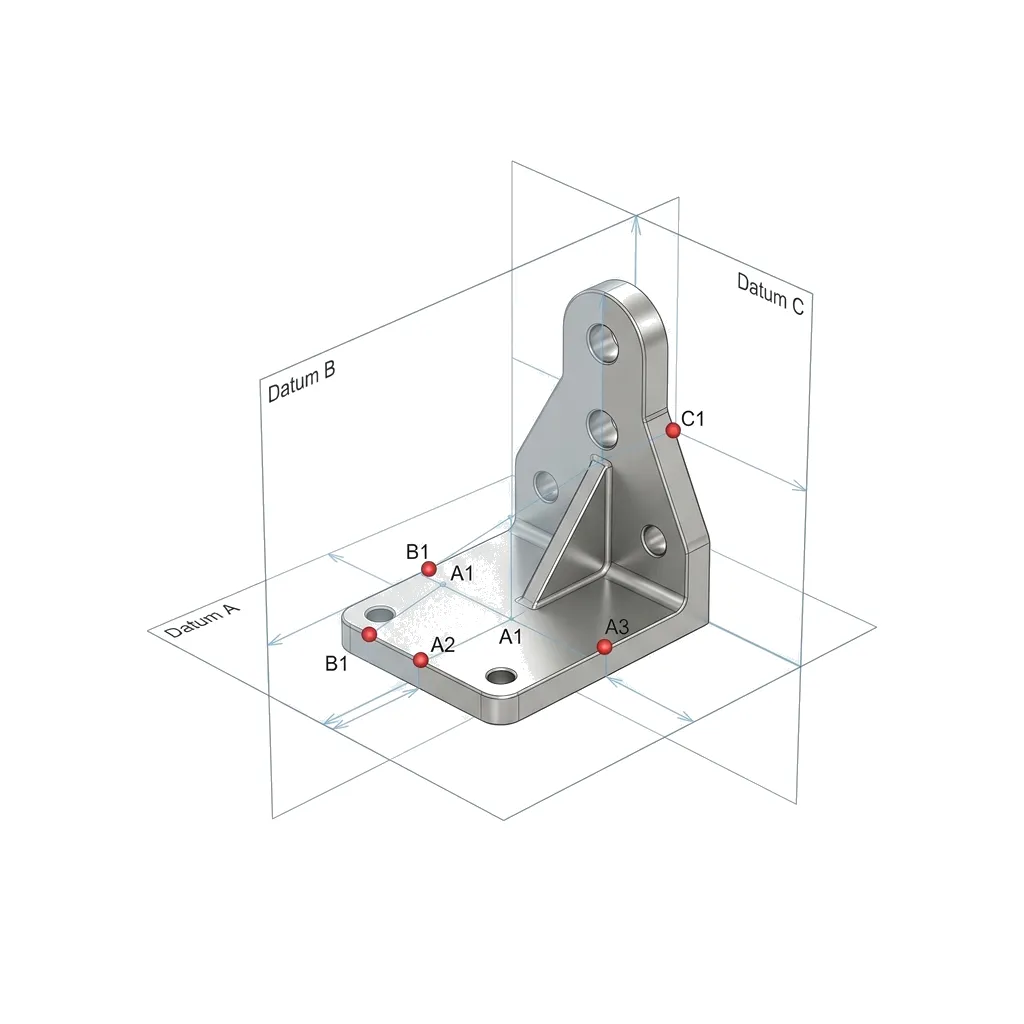
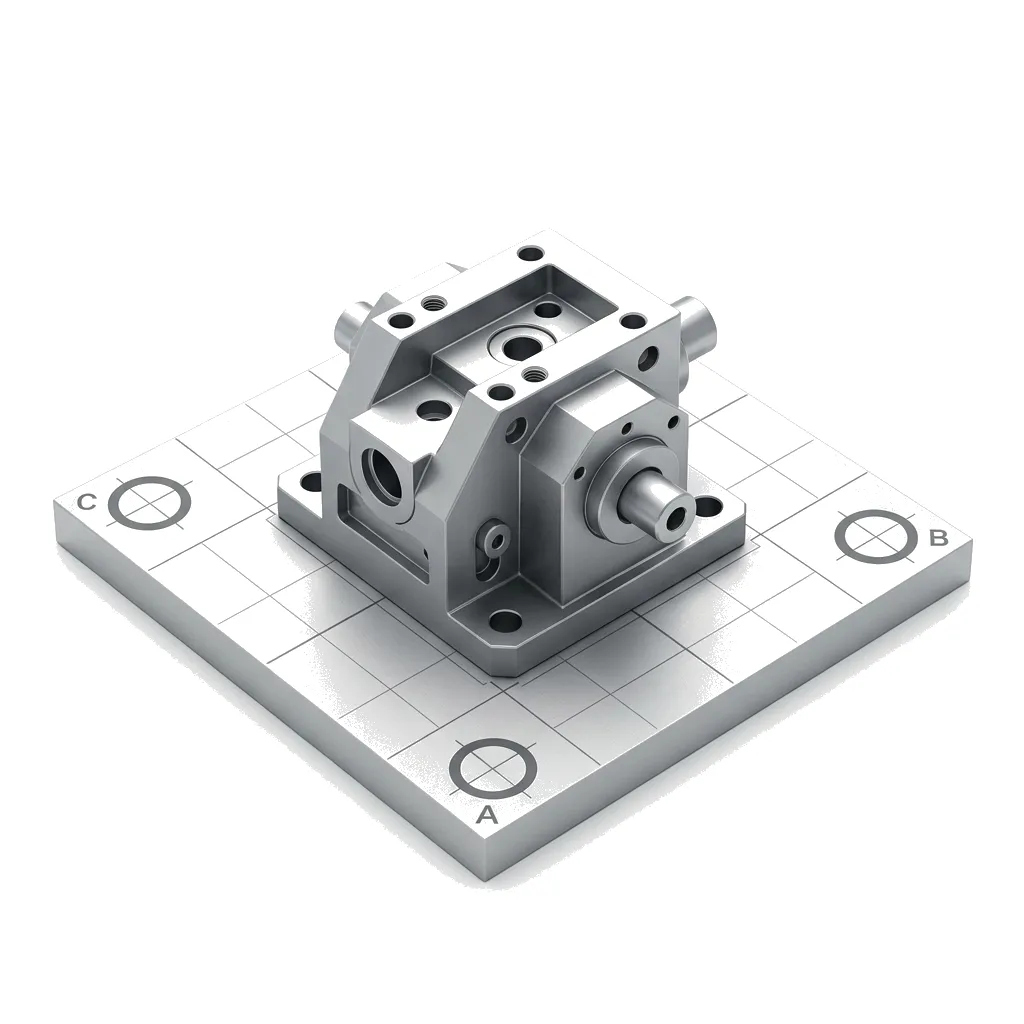
Every GD&T Callout Begins With The Datum
Establishing a rigorous Reference Frame is the foundation of accurate metrology. We meticulously align to Datum A, B, and C to ensure all feature controls are evaluated in their intended assembly state.
Primary Datum
Establishes orientation (3 DOF).
Secondary Datum
Locks rotation (2 DOF).
Tertiary Datum
Fixes translation (1 DOF).
What is GD&T Verification Service for Manufacturers India?
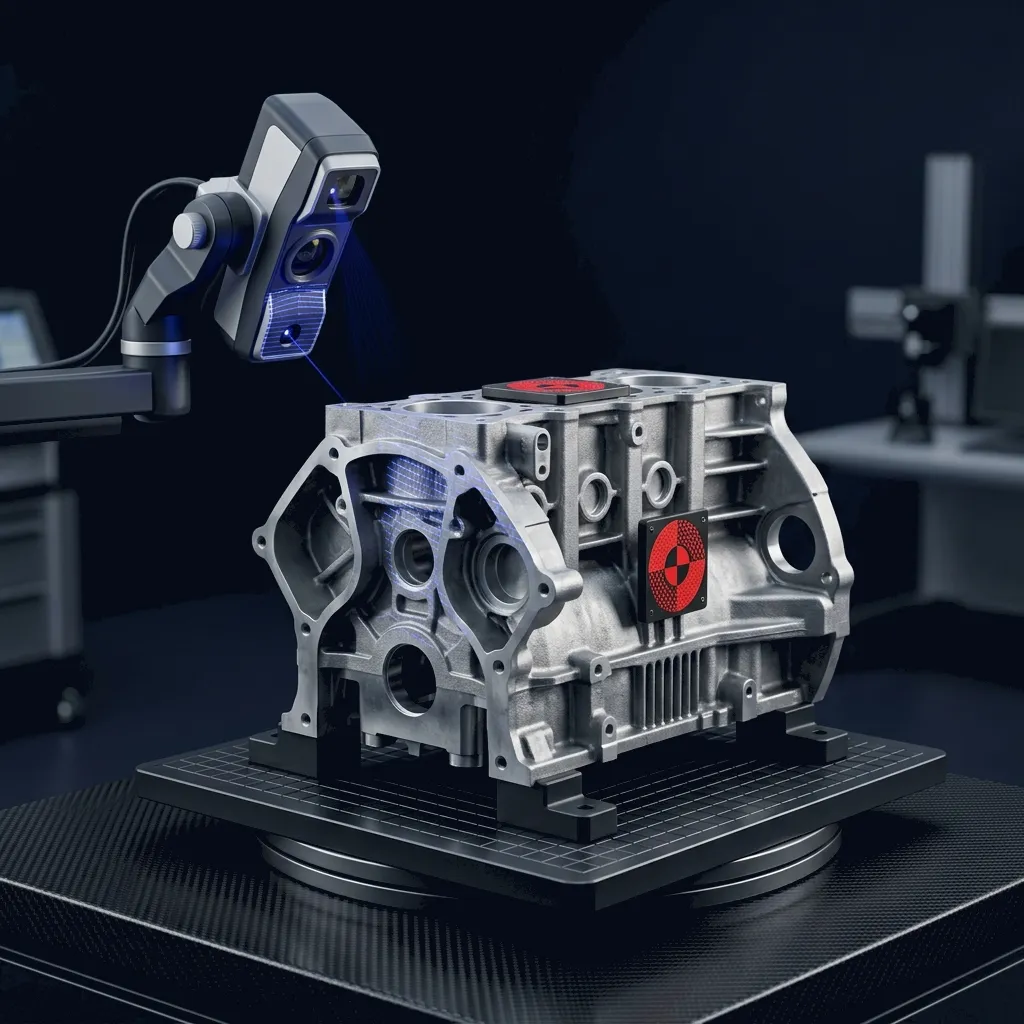
Dimensional Inspection is the formal verification of physical components against engineering drawings and CAD models using bridge CMMs, portable articulated arms, optical comparators, and laser trackers.
When to Select This Service
Choose dimensional inspection for First Article Inspection Reports (FAIR), PPAP Level 3 supplier submissions, batch quality audits, and shop-floor fixture alignment adhering to ASME Y14.5 and ISO 1101 standards.
Technical Capabilities & Verification Standards
Verified engineering parameters, hardware precision, and compliance benchmarks applied across all deliverables.
| Engineering Parameter | APJ 3D Capability & Precision Range | Compliance Standard / Verification |
|---|---|---|
| Measurement Equipment | Bridge CMM (ZEISS / Renishaw), Portable Romer Arms, Laser Trackers, Vision Measuring Systems | ISO 10360 Precision Compliance |
| Measurement Uncertainty | Bridge CMM: E0 = 1.5 + L/350 µm; Portable Arm: ±0.025 mm; Laser Tracker: ±0.015 mm/m | NABL / ISO 17025 Calibrated Standards |
| GD&T Verification | Full ASME Y14.5 & ISO 1101 evaluation (Profile, True Position, Runout, Parallelism, Perpendicularity) | Automated Inspection Programs |
| Inspection Frameworks | AS9102 FAIR (Aerospace), AIAG PPAP Level 3 (Automotive), ISO 9001 Batch Quality Audits | Standard Ballooned Drawing Reports |
| Inspection Environment | Class 10,000 Temperature & Humidity Controlled Metrology Laboratory (20°C ± 0.5°C) | Standard Reference Metrology Environment |
| Software & Reporting | ZEISS CALYPSO, PolyWorks Inspector, PC-DMIS, Geomagic Control X | Comprehensive Graphical & Tabular PDFs |
| Turnaround Time | 24 to 48 Hours for standard First Article & batch inspection lots | Pan-India On-Site CMM Arm Support |
Frequently Asked Questions
What is included in a First Article Inspection Report (FAIR)?
What is included in a First Article Inspection Report (FAIR)?
Can you inspect parts according to PPAP Level 3 requirements?
Can you inspect parts according to PPAP Level 3 requirements?
Do you provide on-site inspection for large tooling and weld fixtures?
Do you provide on-site inspection for large tooling and weld fixtures?
How do you establish datum reference frames for GD&T inspection?
How do you establish datum reference frames for GD&T inspection?
What turnaround time can we expect for batch inspection?
What turnaround time can we expect for batch inspection?
Verify Every Callout
Before Your Customer Does
Complete GD&T Verification for Automotive, Manufacturing, Casting & OEM Supply Chains.