Failure Mode Analysis
Services in India
Transform catastrophic component failures into actionable engineering solutions through root cause isolation, fracture mechanics, FEA correlation, and comprehensive 8D reporting.
Tracing the Failure Sequence
Every failure tells a story. We read the timeline backwards.
Stage 1: Initiation Point
Microscopic origins of failure such as inclusions, micro-cracks, or severe stress concentrations invisible to standard QA.
Stage 2: Propagation Path
Tracking the growth of the defect under operational loads, identifying fatigue striations or corrosion pathways.
Stage 3: Catastrophic Yield
The final zone of ductile overload or brittle fracture where the remaining cross-section could no longer support the load.
Isolating the Variables
Material Defect
Incorrect alloy composition, improper heat treatment, or severe inclusions compromising structural integrity.
Process Error
Machining marks, residual stress from welding, or improper plating causing hydrogen embrittlement.
Environmental Degradation
Stress corrosion cracking, galvanic corrosion, or thermal degradation exceeding design specs.
Design Flaw
Inadequate fillet radii, unexpected stress concentrations, or loads exceeding the designed safety factor.
Digital Fracture Mechanics
Scanning the topography of the yield surface to decode the exact micro-mechanism of catastrophic failure.
Fatigue Striations
Microscopic progression marks indicating cyclic loading over time.
Ductile Dimples
Micro-void coalescence revealing yielding under massive overload.
Cleavage Planes
Flat, facet-like structures pointing to sudden brittle fracture.
Our Forensic Toolkit
SEM / EDS Analysis
High-magnification Scanning Electron Microscopy coupled with Energy Dispersive Spectroscopy to map elemental composition at the exact fracture origin.
Micro-Hardness Mapping
Precise Vickers hardness traverses across the cross-section to identify improper case depth, decarburization, or localized heat damage.
Microstructure Metallography
Polishing and etching samples to reveal phase imbalances, unexpected martensite, or severe grain boundary precipitations.
Actionable 8D Reporting
Failure Mechanism
Detailed documentation of exactly how and why the component yielded.
Root Cause Isolation
Identifying the fundamental variable (Material, Process, Design) responsible.
Corrective Action Plan
Engineering recommendations for alloy changes, heat treat modifications, or design geometry updates.
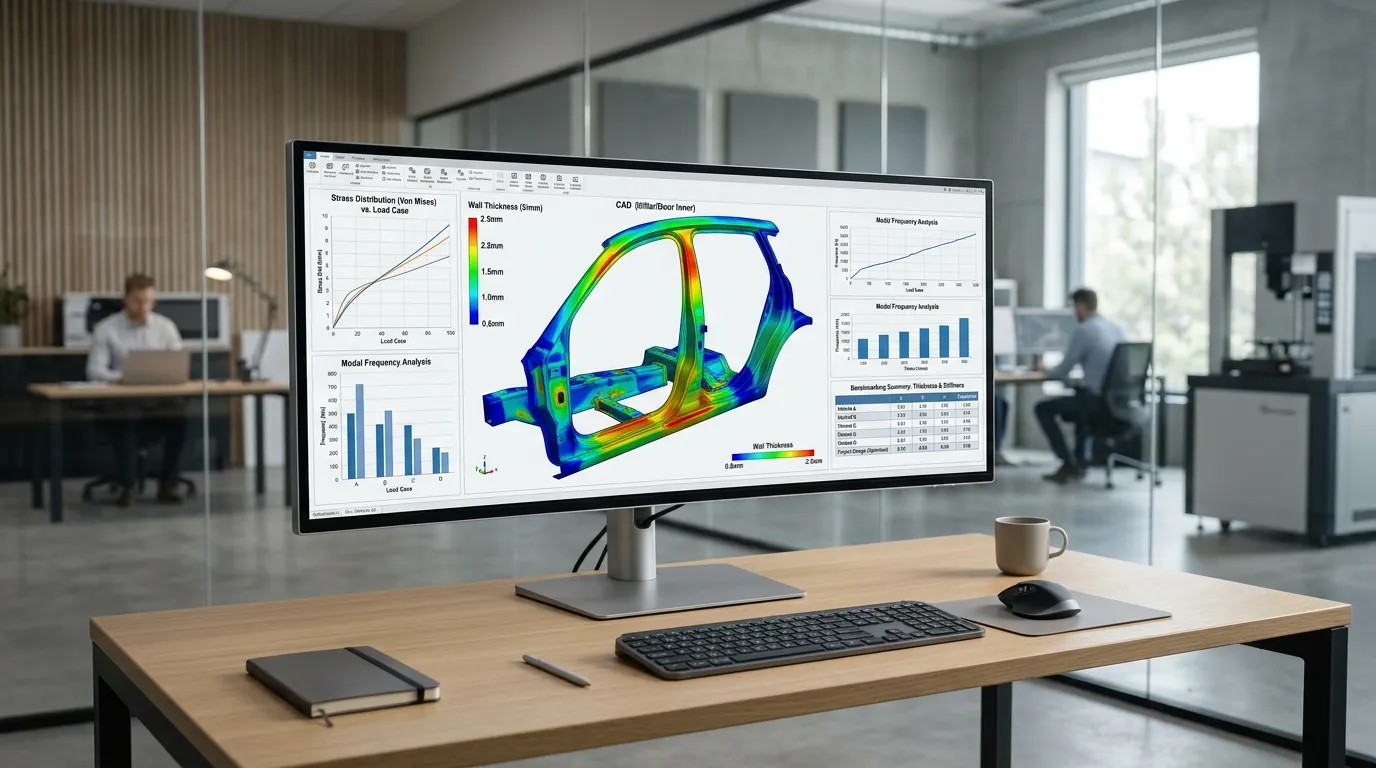
What is Failure Mode Analysis (FMA) Service India?
Failure Mode Analysis (FMA) is the engineering investigation of a failed or fractured component to determine root cause, combining fracture mechanics, FEA correlation, and material evaluation into a comprehensive 8D report with actionable corrective actions.
When to Select This Service
Choose failure mode analysis after a component or assembly has failed in the field or during testing and you need root cause isolation, fracture mechanics evidence, and an 8D report to prevent recurrence.
Technical Capabilities & Verification Standards
Verified engineering parameters, hardware precision, and compliance benchmarks applied across all deliverables.
| Engineering Parameter | APJ 3D Capability & Precision Range | Compliance Standard / Verification |
|---|---|---|
| Measurement Equipment | Bridge CMM (ZEISS / Renishaw), Portable Romer Arms, Laser Trackers, Vision Measuring Systems | ISO 10360 Precision Compliance |
| Measurement Uncertainty | Bridge CMM: E0 = 1.5 + L/350 µm; Portable Arm: ±0.025 mm; Laser Tracker: ±0.015 mm/m | NABL / ISO 17025 Calibrated Standards |
| GD&T Verification | Full ASME Y14.5 & ISO 1101 evaluation (Profile, True Position, Runout, Parallelism, Perpendicularity) | Automated Inspection Programs |
| Inspection Frameworks | AS9102 FAIR (Aerospace), AIAG PPAP Level 3 (Automotive), ISO 9001 Batch Quality Audits | Standard Ballooned Drawing Reports |
| Inspection Environment | Class 10,000 Temperature & Humidity Controlled Metrology Laboratory (20°C ± 0.5°C) | Standard Reference Metrology Environment |
| Software & Reporting | ZEISS CALYPSO, PolyWorks Inspector, PC-DMIS, Geomagic Control X | Comprehensive Graphical & Tabular PDFs |
| Turnaround Time | 24 to 48 Hours for standard First Article & batch inspection lots | Pan-India On-Site CMM Arm Support |
Frequently Asked Questions
What is included in a First Article Inspection Report (FAIR)?
What is included in a First Article Inspection Report (FAIR)?
Can you inspect parts according to PPAP Level 3 requirements?
Can you inspect parts according to PPAP Level 3 requirements?
Do you provide on-site inspection for large tooling and weld fixtures?
Do you provide on-site inspection for large tooling and weld fixtures?
How do you establish datum reference frames for GD&T inspection?
How do you establish datum reference frames for GD&T inspection?
What turnaround time can we expect for batch inspection?
What turnaround time can we expect for batch inspection?
Identify the Root Cause Before
Production Multiplies the Failure.
Leverage our comprehensive failure mode analysis, fractography, and FEA correlation services in India. Stop recurrent warranty claims with definitive engineering proof and 8D corrective action plans.