Material Testing Services & Digital Material Intelligence Laboratory
Material Testing Service for Automotive and Industrial Manufacturers India. Our Mechanical and Metallurgical Testing Service ensures superior manufacturing quality. Rely on our Failure Analysis and Material Compliance Testing for total confidence before production.
What Is Material Testing & Why It Matters?
Material testing covers several connected disciplines run out of one NABL-accredited laboratory. The data-flow overview below simplifies the process to three stages for clarity; the detailed engineering workflow further down the page breaks the same journey into five accredited steps from sample collection through report delivery.
Mechanical & Metallurgical Testing
Tensile, hardness, impact, and fatigue testing on metals and alloys, paired with metallurgical examination to verify a material meets its specified strength and microstructure before it reaches production. Related on-site checks are covered under our first article inspection service.
Polymer & Compliance Testing
Thermal and flow analysis for plastics and polymers, alongside RoHS and REACH compliance screening, so components meet both mechanical and regulatory requirements for automotive, medical, and industrial applications.
Failure Analysis
Fractography and root-cause investigation when a part fails in service or testing. This complements our failure mode analysis and reverse engineering services, and often feeds directly into a DFM assessment to prevent recurrence.
Engineering Decisions Depend on Reliable Test Data
Explore Our Laboratory
Polymer Plastic and Metal Material Testing Service India
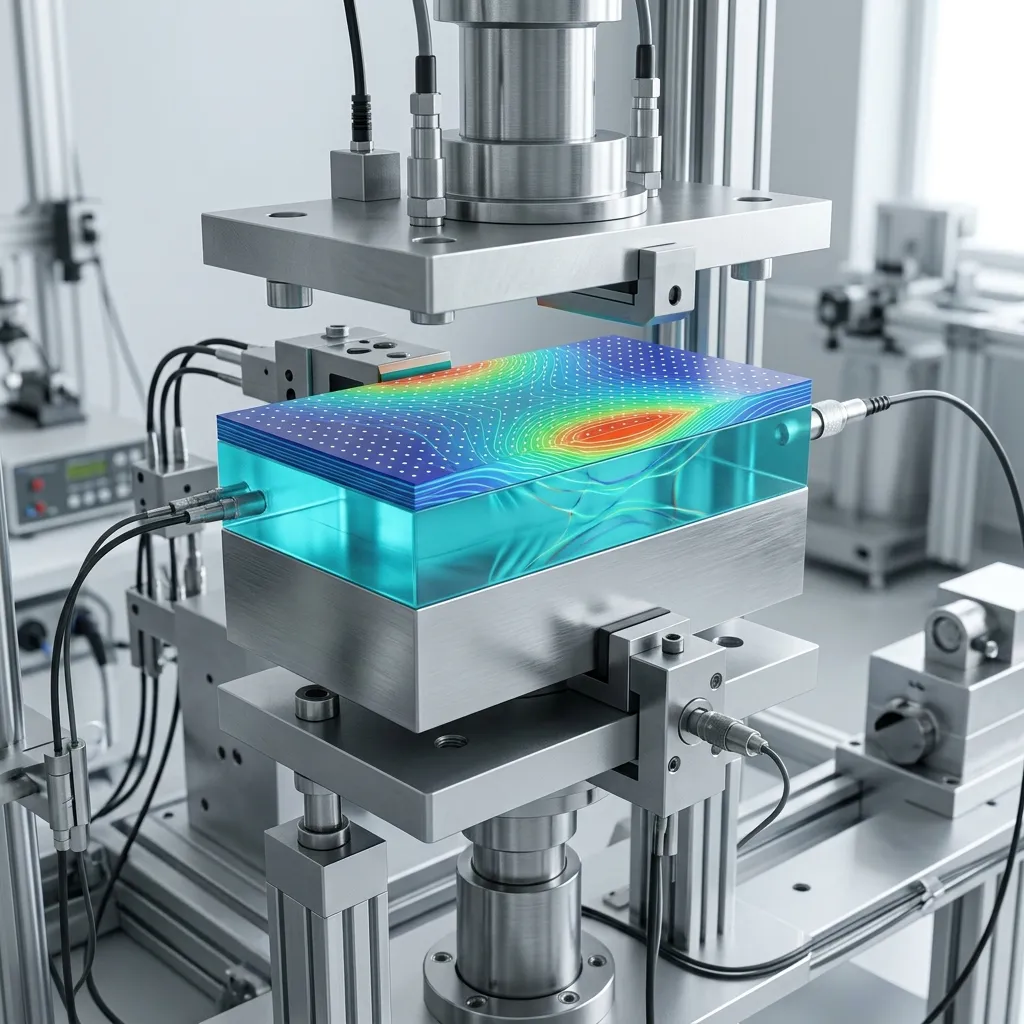
Testing Capability Explorer
Mechanical and Metallurgical Testing Service
Engineering Workflow
Industries We Support
Material Testing Service for Automotive and Industrial Manufacturers India
Accreditation Command Center
Accredited Laboratory
ISO/IEC 17025 Certified. Delivering traceable, highly accurate, and legally defensible test reports.
Destructive vs Non-Destructive Testing
Destructive tests such as tensile, hardness, and impact testing physically consume the sample to measure ultimate strength — the part cannot be used afterward. Non-destructive testing (surface and dimensional inspection, some polymer and compliance screens) evaluates the same sample without altering it, so it can still be used or shipped. Most projects combine both.
Destructive Testing
- Tensile, hardness, impact & fatigue testing to failure
- Metallurgical cross-sectioning & microstructure analysis
- Sample is consumed — cannot be reused or shipped
- Gives ultimate strength and true failure-mode data
Non-Destructive Testing
- Dimensional, surface & coating inspection
- Polymer thermal/flow screening & visual compliance checks
- Sample remains intact and usable afterward
- Suited to 100% incoming inspection or in-service parts
Surface-specific non-destructive checks are covered in more depth in our coating and surface testing service, while incoming-batch verification is handled under first article inspection.
What is Material Testing Services & Digital Laboratory?
Material Testing is NABL-accredited mechanical and metallurgical laboratory analysis that verifies material properties, microstructure, and failure behavior of automotive and industrial components, combining physical testing with digital material intelligence to confirm manufacturing quality.
When to Select This Service
Choose material testing when you need mechanical or metallurgical verification, failure analysis, or compliance testing to confirm material quality before or during production.
Technical Capabilities & Verification Standards
Verified engineering parameters, hardware precision, and compliance benchmarks applied across all deliverables.
| Engineering Parameter | APJ 3D Capability & Precision Range | Compliance Standard / Verification |
|---|---|---|
| Test Categories | Mechanical & Metallurgical Testing, Polymer & Compliance Testing, Failure Analysis | NABL Accredited Laboratory |
| Mechanical Testing | Tensile, hardness, impact & fatigue testing to failure on metals and alloys | Destructive Mechanical Verification |
| Metallurgical Analysis | Metallurgical cross-sectioning and microstructure analysis of components | Microstructure Grade Confirmation |
| Failure Analysis | Root-cause investigation of failed or fractured automotive and industrial components before or during production | Failure Root-Cause Reporting |
| Polymer & Compliance Testing | Material compliance testing for plastics and polymers used in production components | Material Compliance Certification |
| Laboratory Accreditation | NABL Accredited, ISO Certified digital material intelligence laboratory | NABL / ISO Certified |
| Industry Focus | Automotive and industrial manufacturers requiring material quality verification before production | Automotive & Industrial Coverage |
Frequently Asked Questions
Which 3D printing process is right for my application?
Which 3D printing process is right for my application?
How does 3D printing cost compare to injection moulding?
How does 3D printing cost compare to injection moulding?
What CAD file formats are accepted for 3D printing quotes?
What CAD file formats are accepted for 3D printing quotes?
What is the typical turnaround time for orders in India?
What is the typical turnaround time for orders in India?
Can 3D printed parts be tapped with threads or post-machined?
Can 3D printed parts be tapped with threads or post-machined?
Engineering Decisions Begin With
Trusted Test Data.
Leverage our ISO-certified, NABL-accredited laboratory intelligence for failure analysis and material compliance.