3D Scanning Services in India — Industrial Precision for Modern Manufacturing
High-accuracy industrial 3D scanning, point cloud capture, and metrology solutions for complex geometries, reverse engineering, and quality inspection.
What Is 3D Scanning & How Does It Work?
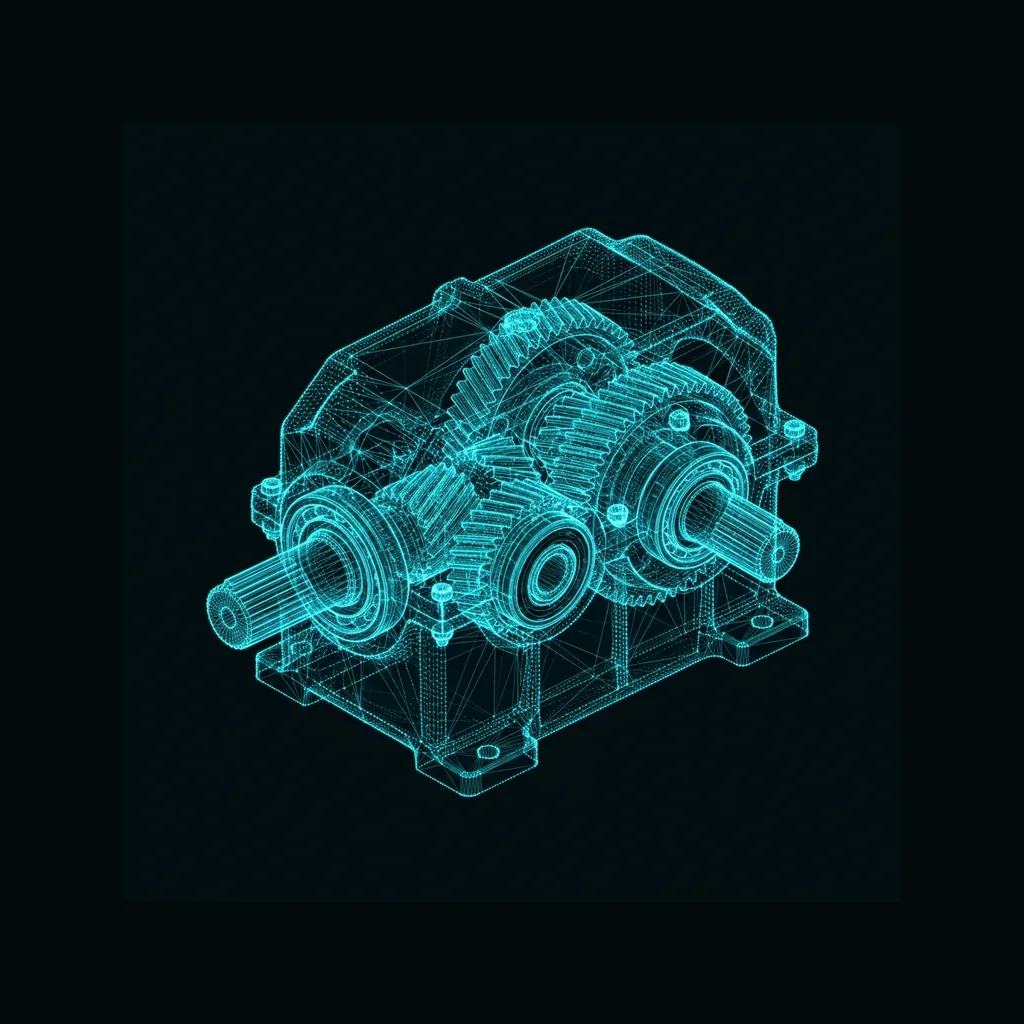
3D scanning is a non-contact digitization process that captures the exact physical geometry of a part as millions of measured points, turning a physical object into usable engineering data.
Data Capture
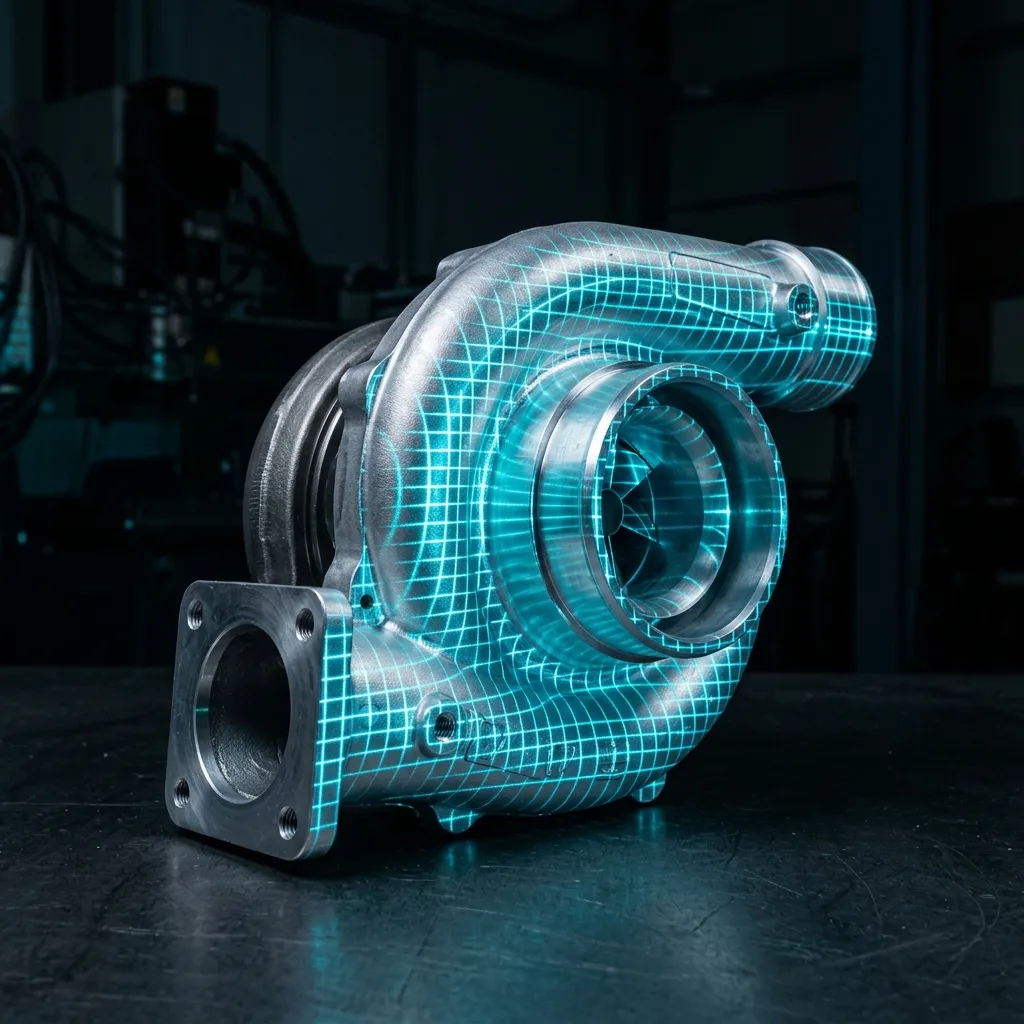
A laser or structured-light scanner projects light onto the part's surface and records how it deforms, capturing the entire continuous surface as a dense point cloud rather than isolated points.
Mesh Processing
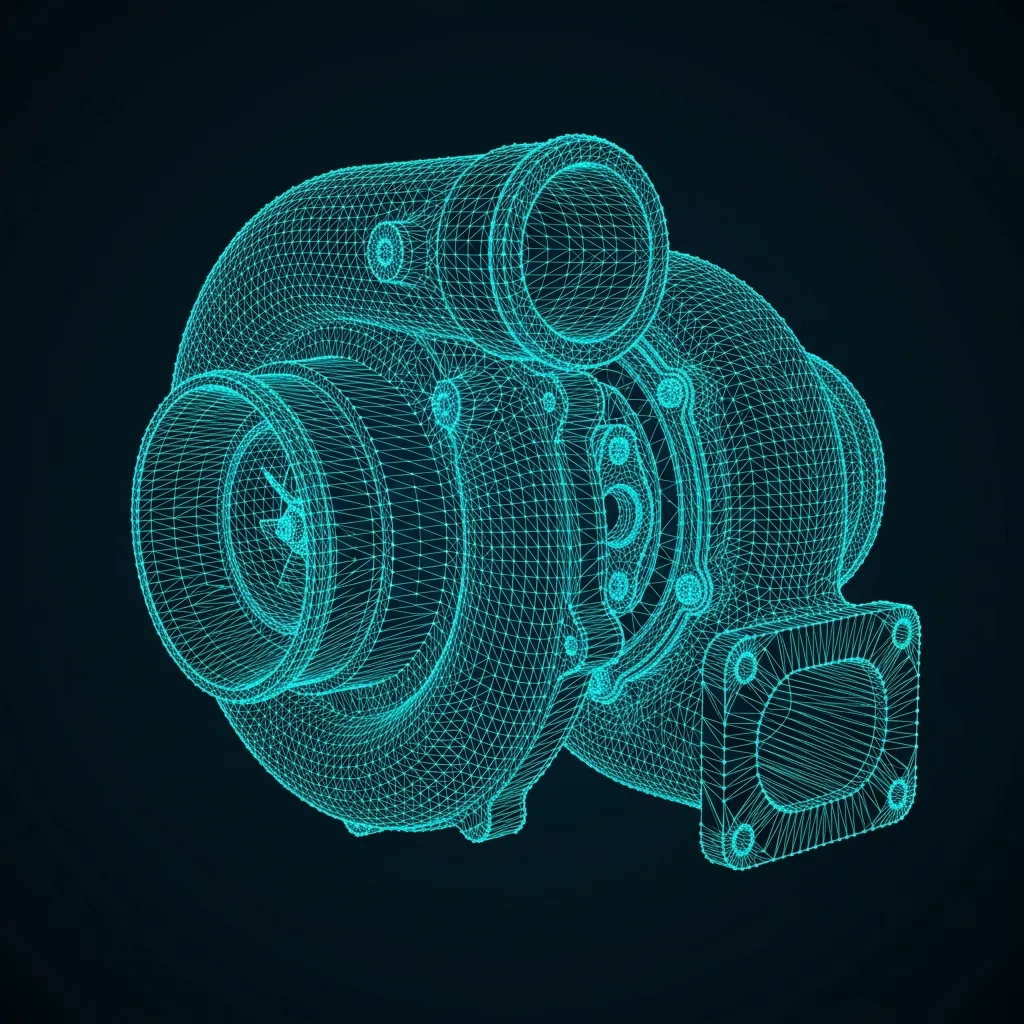
The raw point cloud is aligned, merged, and cleaned into a watertight polygonal mesh — an accurate digital replica of the physical part's shape, ready for downstream engineering use.
CAD or Inspection Output
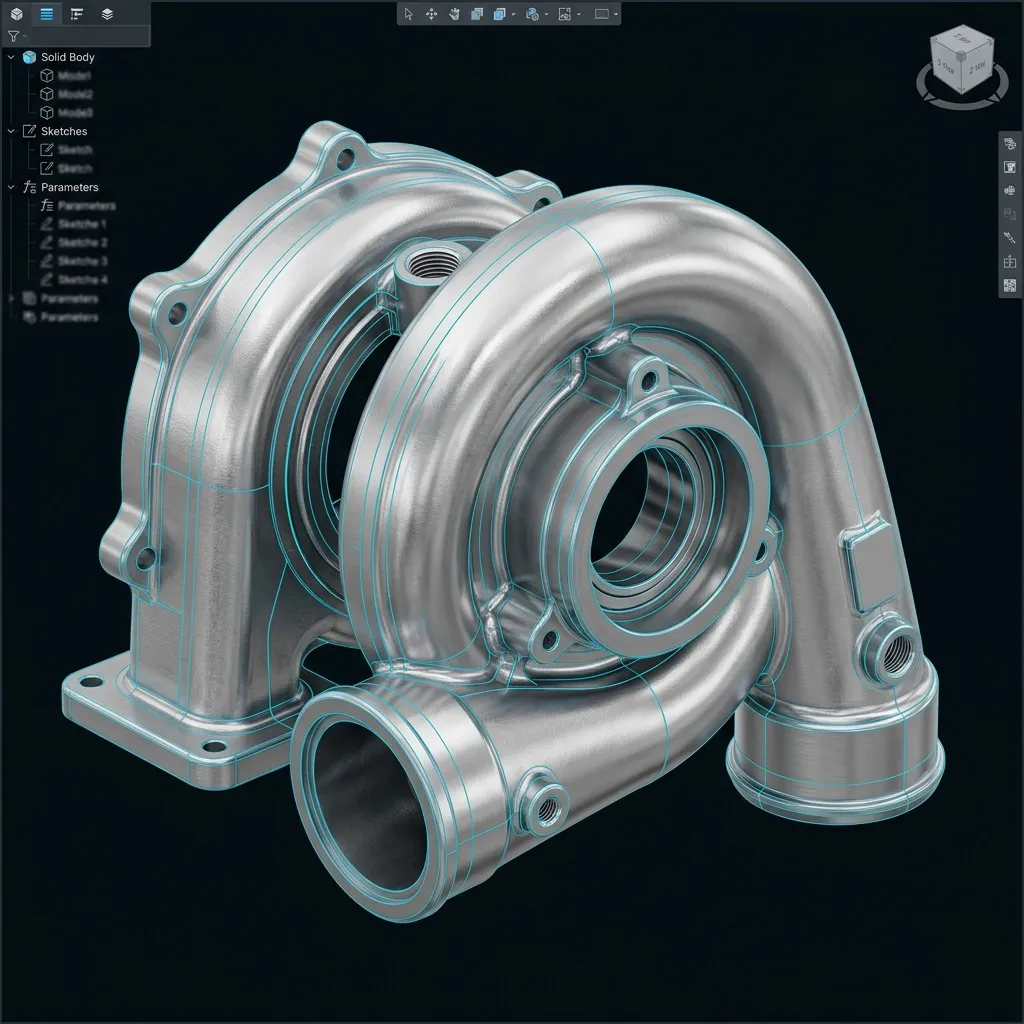
Depending on the goal, the mesh is rebuilt into parametric CAD for reverse engineering, or compared against a nominal design for color-mapped 3D inspection and quality validation.
The Evolution of Industrial Measurement
3D scanning captures the complete physical geometry of a part as a dense point cloud in minutes, replacing slow point-by-point manual checks and bridging the gap between physical objects and the digital engineering environment.
Millions of Data Points
Unlike traditional calipers or CMMs that capture single points, 3D scanning captures the entire continuous surface, revealing warping, shrinkage, and organic deviations instantly.
Complex Freeform Geometries
Easily digitize flowing surfaces like turbine blades, cast housings, and ergonomic grips which are impossible to measure manually.
Non-Destructive & Contactless
Scan soft materials, rubber, or highly sensitive heritage artifacts without physical contact or fixture deformation.

Why Manufacturers Choose Us
Fast Turnaround
Rapid mobilization and secure cloud data delivery ensures you get your CAD models exactly when you need them.
Flawless 3D Scanning Process
From physical parts to precise parametric data in four rapid steps.

Consultation
We analyze part size, surface finish, and accuracy needs to select the right scanning technology.
Data Acquisition
Our team applies target markers and uses industrial-grade scanners to capture high-density point clouds.
Processing
The raw point cloud is aligned, merged, and optimized into a highly accurate polygonal mesh.
Deliverables
The mesh is imported into CAD to create parametric models, or run deviation analysis for inspection.
Industrial Metrology Ecosystem
We deploy state-of-the-art optical and laser systems depending on part scale, tolerance requirements, and surface finish.

Engineering Output Packages
We don't just deliver data; we deliver intelligent, manufacturing-ready models in the exact format your engineers need.
Raw & Optimized Mesh
Cleaned polygonal meshes suitable for 3D printing, CFD/FEA analysis, or rapid prototyping.
Included Formats
- .STL (Watertight)
- .OBJ (With Texture)
- .PLY
Parametric CAD
Fully constrained, design-intent solid models ready for modification in your native software.
Included Formats
- .STEP / .IGES
- SolidWorks (.SLDPRT)
- Siemens NX
- CATIA
Inspection & QC
Color-mapped deviation analysis comparing manufactured physical parts against nominal CAD designs.
Included Reports
- Interactive 3D PDF
- Excel GD&T Tables
- Color Deviation Maps
Scanning Applications By Industry
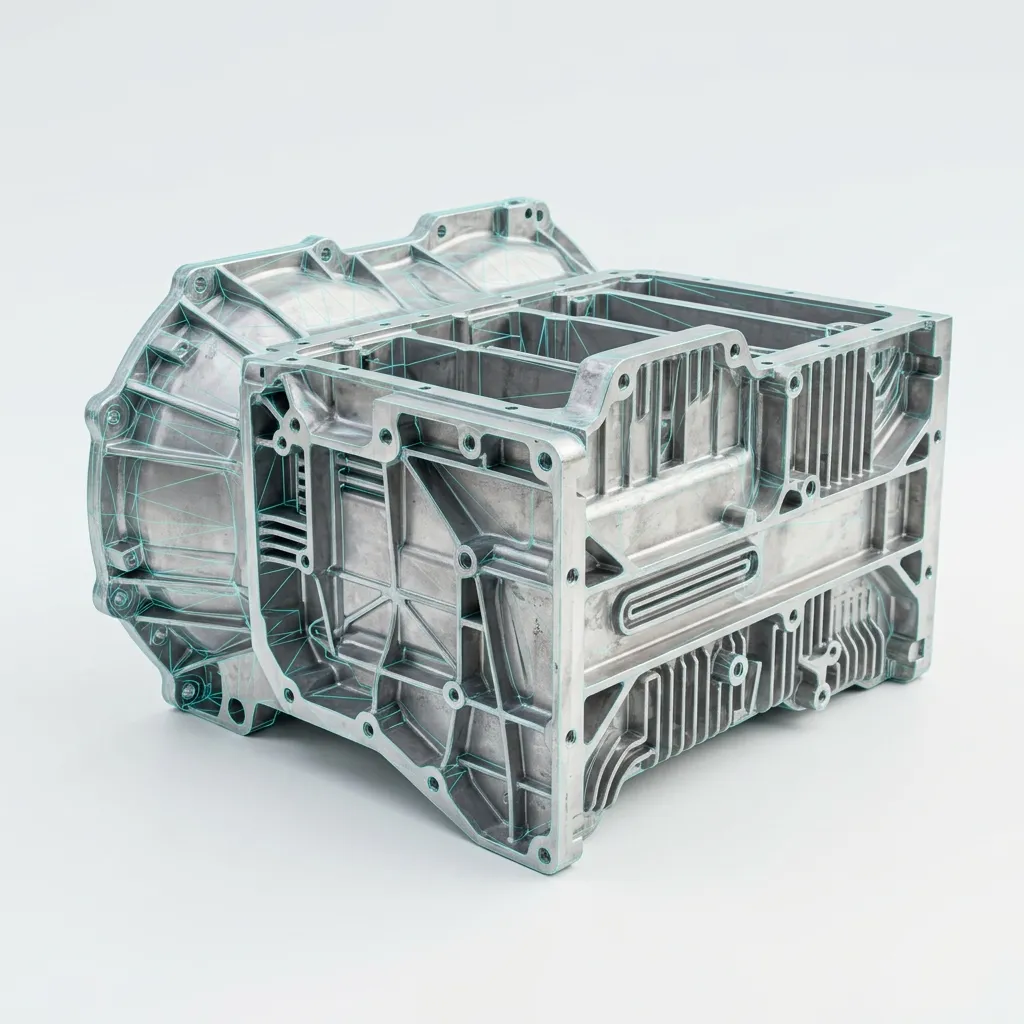
Automotive & EV
Benchmarking competitor chassis, validating die castings, and full vehicle body-in-white (BIW) digitization.
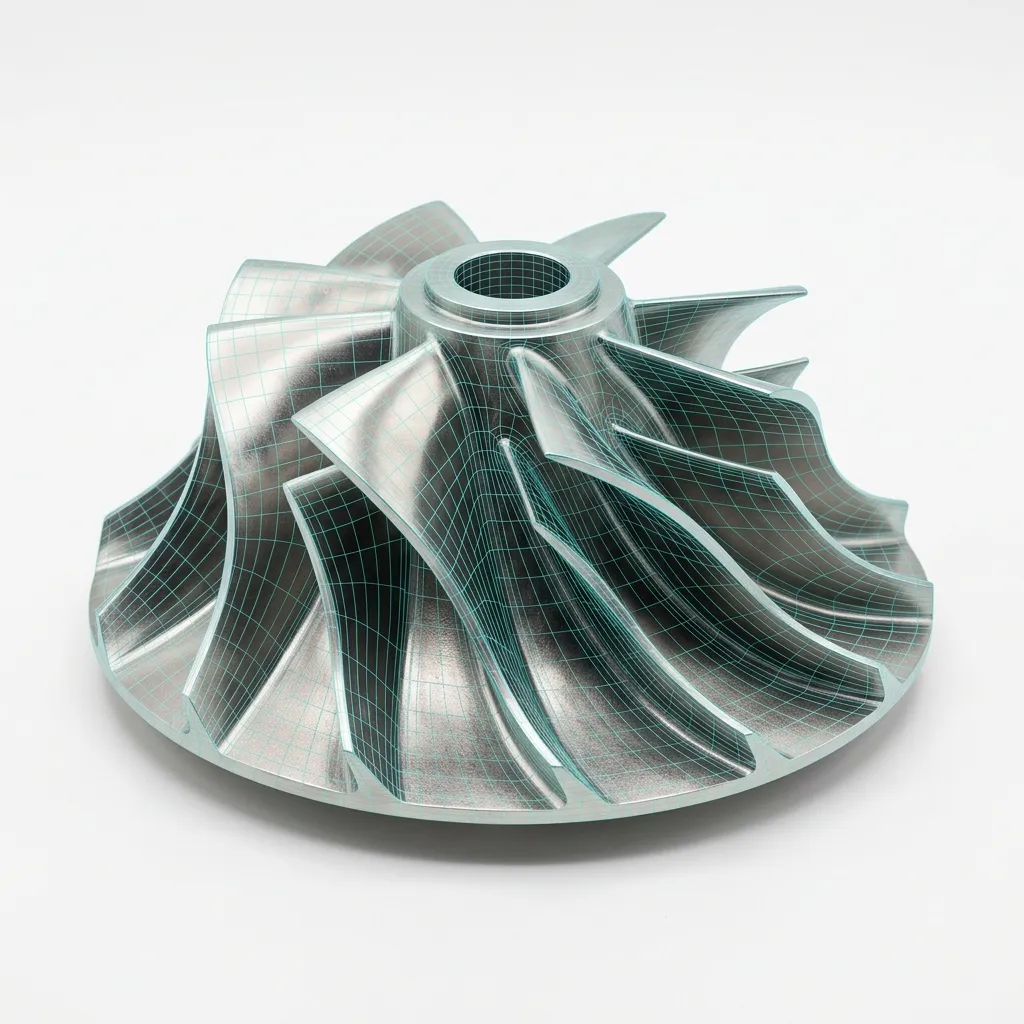
Aerospace & Defence
MRO (Maintenance, Repair, Overhaul), turbine blade inspection, and heritage aircraft parts recovery.
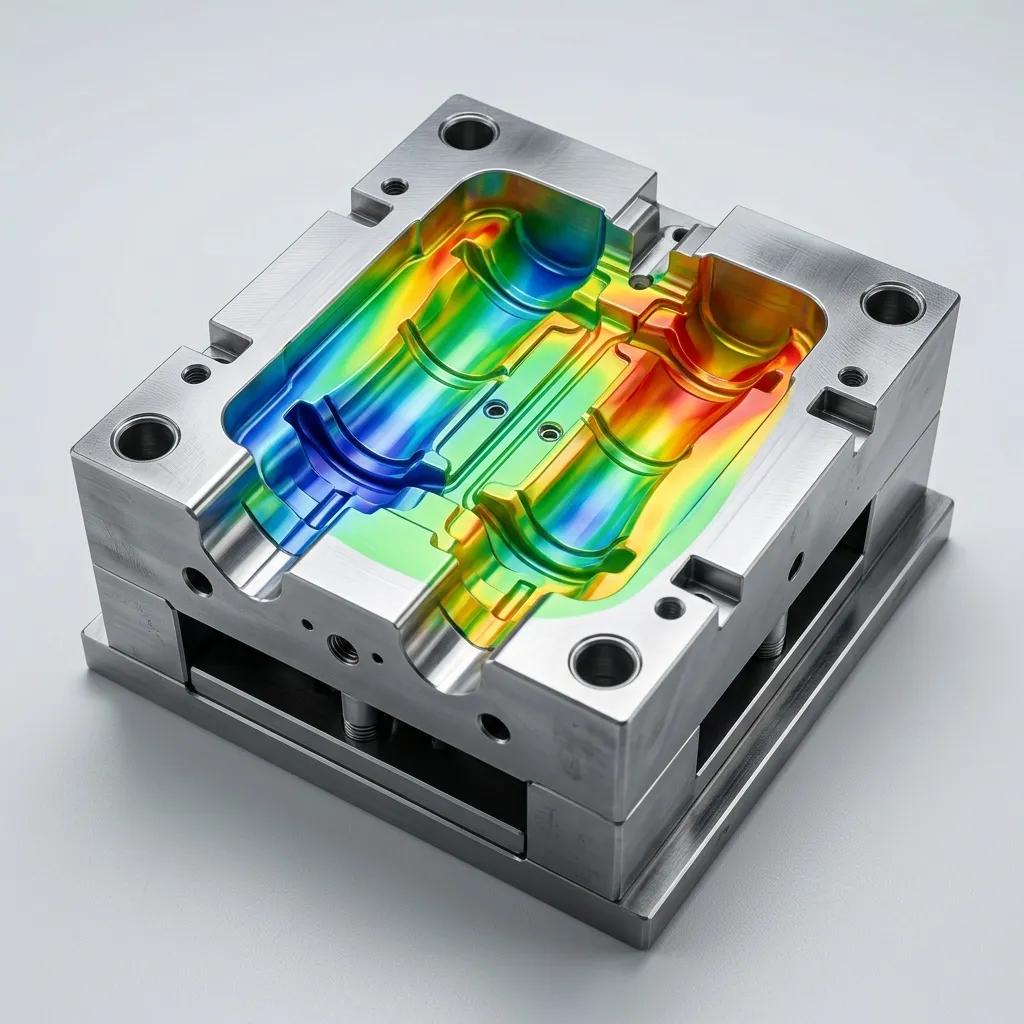
Tooling & Casting
Die wear analysis, core/cavity matching, and fast validation of complex injection moulds.
3D Scanning vs. Traditional CMM Measurement
A touch-probe CMM records single discrete points one at a time; an optical 3D scanner captures the entire continuous surface as a dense point cloud in the same time it takes a CMM to hit a few dozen targets. Neither replaces the other outright — the right choice depends on part geometry and the tolerance band you need to certify.
In practice, most manufacturers use both: a CMM certifies a handful of critical datums per 3-2-1 alignment convention, while a 3D scan validates the rest of the part's surface against nominal CAD via CAD-to-part comparison.
What is 3D Scanning Services India?
3D Scanning is a non-contact optical metrology method that captures millions of precise XYZ surface coordinates using blue light structured fringe projection or handheld laser triangulation, generating high-density polygon point clouds and polygon meshes (.STL, .OBJ).
When to Select This Service
Choose 3D scanning when you need to inspect complex freeform contours, reverse engineer legacy components without CAD blueprints, analyze casting wall thickness, or align sheet metal stampings against master CAD models.
Technical Capabilities & Verification Standards
Verified engineering parameters, hardware precision, and compliance benchmarks applied across all deliverables.
| Engineering Parameter | APJ 3D Capability & Precision Range | Compliance Standard / Verification |
|---|---|---|
| Scanning Hardware | Creaform HandySCAN 3D, MetraSCAN 3D, ZEISS GOM ATOS Blue Light, FARO Laser Trackers | VDI/VDE 2634 Part 3 Certified |
| Volumetric Accuracy | Up to 0.020 mm (20 µm) + 0.040 mm/m over large volumes | ISO 17025 Traceable Calibration |
| Part Size Range | From 10 mm precision clips up to 20+ meter automotive bodies & aircraft structures | Portable On-Site & Lab Inspection |
| Surface Resolution | Mesh grid resolution down to 0.050 mm (50 µm) | High-Density Micro-Feature Capture |
| Output Deliverables | High-density STL, OBJ, PLY, Native STEP/IGES CAD, Colour Error Deviation Maps, PDF Reports | ASME Y14.5 Inspection Reports |
| Measurement Speed | Up to 1,300,000 measurements/second (Dual Blue Laser Cross) | Rapid Real-Time Data Acquisition |
| Turnaround Time | On-site scanning: Same-day / 24h; Full CAD/Inspection reports: 2 to 4 business days | Pan-India On-Site Mobilization |
Frequently Asked Questions
Can you perform 3D scanning on-site at our manufacturing plant?
Can you perform 3D scanning on-site at our manufacturing plant?
How do 3D scanning and reverse engineering differ?
How do 3D scanning and reverse engineering differ?
What is a color deviation inspection map?
What is a color deviation inspection map?
Can dark, shiny, or transparent surfaces be scanned?
Can dark, shiny, or transparent surfaces be scanned?
What accuracy can we expect for automotive and aerospace components?
What accuracy can we expect for automotive and aerospace components?
Need Accurate Scan Data for Your Parts?
From Legacy Parts to Complex Assemblies — APJ 3D Delivers Accurate Industrial 3D Scanning Services Across India.