FULL-SURFACE ASSEMBLY VERIFICATION

Assembly Inspection Services for Manufacturing India

Full-Surface Dimensional Verification Across the Complete Assembly. APJ 3D provides Assembly Inspection Service for Manufacturing India — validating weld assemblies, sub-assemblies, and ensuring OEM approval readiness.

THE STACK-UP PROBLEM

When Parts Pass but Assembly Fails.

Part A
+0.10 mm
Part B
+0.12 mm
Part C
+0.15 mm
Part D
+0.08 mm
Predicted Variation
±0.45 mm
Measure Actual Assembly
WHY IT'S DIFFERENT

The Assembly Reality.

Isolated Part
One Component Local Tolerances Individual Pass
VS
Full Assembly
Multiple Datums Weld Distortion Tracking Stack-up Effects Interface Validation
WHAT APJ 3D DELIVERS
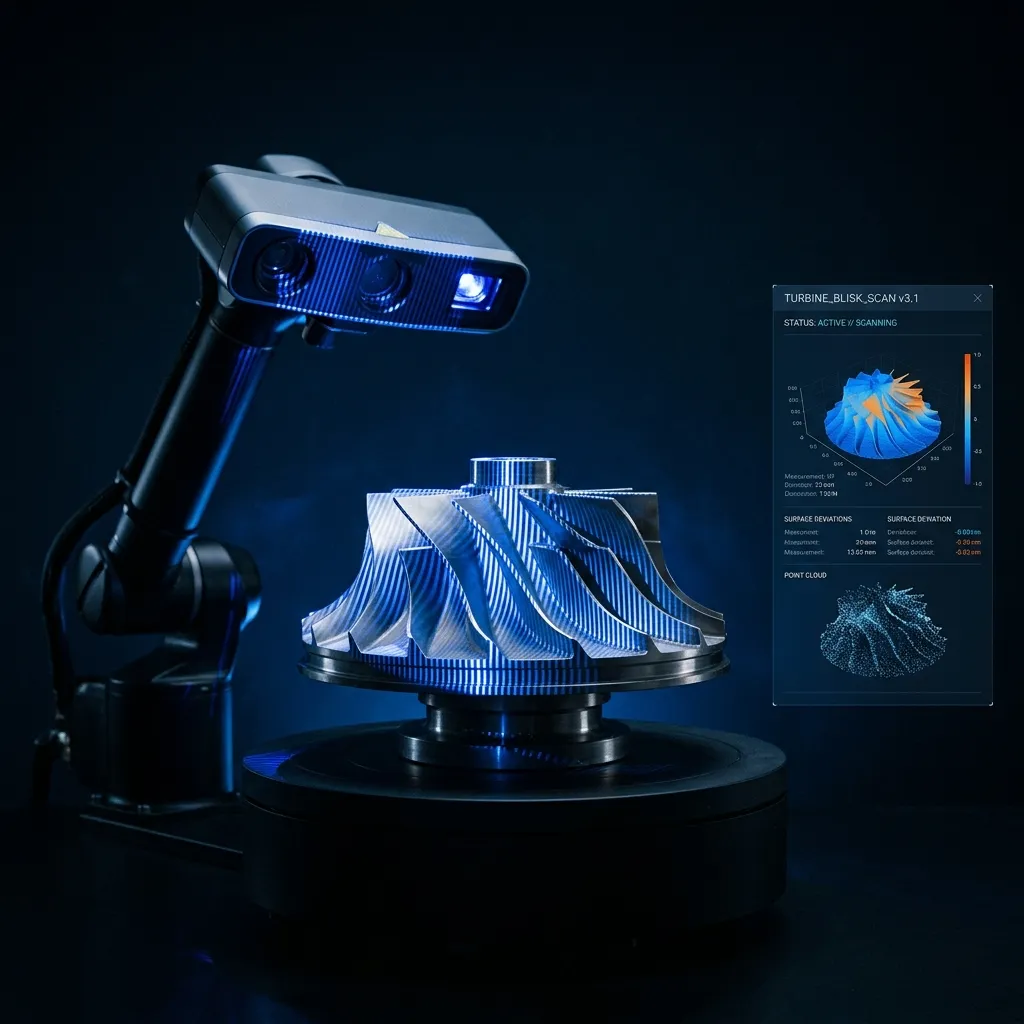
Assembly Verification Command Center.

Assembly Hologram
Full-Surface Deviation
Complete color-mapped comparison against CAD geometry.
Weld Assembly Inspection
Analyze heat distortion and fixture shifting post-weld.
Sub-Assembly Inspection
For Automotive OEMs requiring strict APQP compliance.
Complete Verification
Validating the final product interfaces and GD&T.
THERMAL TRACKING

Weld Assembly Inspection.

Tracking heat distortion effects from pre-weld to final deviation report. Hover to interact.

Before Welding
After Welding
Measured Distortion
Deviation Report
+1.8mm SHIFT DETECTED Tolerance: ±0.5mm Status: REJECT - FIXTURE PULL
REAL PROJECT CASE STUDY

Investigation Timeline.

Problem
Chassis sub-frame failing final assembly fitment.
Inspection
Full-surface 3D scan of welded assembly.
Root Cause
1.8mm shift at mounting interface due to weld pull.
OEM Submission
Fixture adjusted, rescanned, and approved by OEM.
1.2–1.8 mm
Mounting Interface Shift Identified

"APJ 3D's assembly inspection visualized the exact stack-up errors we couldn't find with traditional gauges. We reduced rework and gained faster OEM approval."

— Manufacturing Head, Tier 1 Automotive Supplier
Reduced Rework Faster Approval
INDIA COVERAGE

Inspection Deployment.

Southern Hubs
Hosur • Chennai • Bengaluru • Coimbatore
Western Hubs
Pune • Ahmedabad • Nashik
Northern & Central Hubs
NCR • Hyderabad

Why Trust APJ 3D? // PROVEN TRACK RECORD
30+ Components/Day
6 Insp. Engineers
100% PPAP Ready
* Pan-India Deployment Available
Technical Service Overview Reviewed by APJ 3D Engineering Desk • Updated September 2026

What is Assembly Inspection Service India?

Dimensional Inspection is the formal verification of physical components against engineering drawings and CAD models using bridge CMMs, portable articulated arms, optical comparators, and laser trackers.

When to Select This Service

Choose dimensional inspection for First Article Inspection Reports (FAIR), PPAP Level 3 supplier submissions, batch quality audits, and shop-floor fixture alignment adhering to ASME Y14.5 and ISO 1101 standards.

Assembly Inspection Service India Technical Specifications

Technical Capabilities & Verification Standards

Verified engineering parameters, hardware precision, and compliance benchmarks applied across all deliverables.

Engineering Parameter APJ 3D Capability & Precision Range Compliance Standard / Verification
Measurement Equipment Bridge CMM (ZEISS / Renishaw), Portable Romer Arms, Laser Trackers, Vision Measuring Systems ISO 10360 Precision Compliance
Measurement Uncertainty Bridge CMM: E0 = 1.5 + L/350 µm; Portable Arm: ±0.025 mm; Laser Tracker: ±0.015 mm/m NABL / ISO 17025 Calibrated Standards
GD&T Verification Full ASME Y14.5 & ISO 1101 evaluation (Profile, True Position, Runout, Parallelism, Perpendicularity) Automated Inspection Programs
Inspection Frameworks AS9102 FAIR (Aerospace), AIAG PPAP Level 3 (Automotive), ISO 9001 Batch Quality Audits Standard Ballooned Drawing Reports
Inspection Environment Class 10,000 Temperature & Humidity Controlled Metrology Laboratory (20°C ± 0.5°C) Standard Reference Metrology Environment
Software & Reporting ZEISS CALYPSO, PolyWorks Inspector, PC-DMIS, Geomagic Control X Comprehensive Graphical & Tabular PDFs
Turnaround Time 24 to 48 Hours for standard First Article & batch inspection lots Pan-India On-Site CMM Arm Support
FAQ

Frequently Asked Questions

What is included in a First Article Inspection Report (FAIR)?

A FAIR includes a ballooned engineering drawing matching every dimension to an itemized inspection table, raw actual values, upper/lower tolerances, out-of-spec flags, and tool calibration certificates per AS9102 or customer templates.

Can you inspect parts according to PPAP Level 3 requirements?

Yes. We generate full dimensional results, Gage R&R studies, process capability studies (Cp/Cpk), material test reports, and Part Submission Warrants (PSW) for automotive Tier-1 supplier audits.

Do you provide on-site inspection for large tooling and weld fixtures?

Yes. Our metrology team deploys portable articulated arms and laser trackers directly to your manufacturing plant for on-site jig alignment, weldment inspection, and stamping die verification.

How do you establish datum reference frames for GD&T inspection?

We align physical components using primary, secondary, and tertiary datum features (planes, cylinders, holes) as specified on engineering drawings per ASME Y14.5M, eliminating alignment ambiguity.

What turnaround time can we expect for batch inspection?

Standard First Article inspections deliver in 24 to 48 hours. Ongoing production batch inspections can be scheduled with dedicated capacity and automated CMM routines.

Need Assembly Inspection Data for Your Components?

Tell us your assembly type, tolerance requirements, and project timeline. Our metrology team will recommend the right inspection solution.

ZEISS ATOS OEM Ready Reports Pan India Service