Engineering Services for Automotive Manufacturers in India
From concept design and SPM engineering to 3D scanning, reverse engineering, dimensional inspection, simulation, benchmarking, and material testing — APJ3D supports automotive OEMs, Tier-1 suppliers, EV manufacturers, and component suppliers across India.
Automotive Engineering Services, Built Around OEM and Tier-1 Realities
APJ3D works inside the specific pressures of vehicle programs — GD&T-driven tolerances, IATF 16949 quality expectations, and compressed model-year timelines — not generic manufacturing support.
In practice this means holding sheet-metal panel tolerances in the ±0.05-0.10mm range, running body-in-white and chassis scans against nominal CAD with GOM Inspect and PolyWorks, and issuing IATF 16949-aligned PPAP level 3 submission packages — typically 3-10 working days for a single component and 3-6 weeks for a full vehicle teardown, depending on scope agreed at kickoff.
Physical Part to Verified CAD
When a component, tool, or legacy fixture exists only as hardware, we 3D scan and reverse engineer it into production-ready parametric CAD — solving the problem of missing or outdated drawings for legacy automotive tooling and aftermarket parts.
Dimensional Proof Before Line Trials
GD&T inspection, color deviation heat maps, and PPAP-ready reporting catch tolerance stack-up and tooling deviation before a component ever reaches an assembly line, cutting the risk of costly rework or line stoppages.
Simulation & Competitive Benchmarking
FEA and CAE simulation validate structural and crash performance early, while full-vehicle teardown and VAVE benchmarking compare your platform against competitor designs to guide cost and material decisions.
Reverse Engineering vs. OEM Data Access for Legacy Tooling
When drawings for an older welding fixture, jig, or discontinued component are missing, Tier-1 suppliers face a choice: chase the original OEM for archived CAD, or reverse engineer the physical part directly. The right path depends on urgency, IP ownership, and how much the tooling has drifted from its original design intent.
The Automotive Industry Does Not Forgive Dimensional Errors
To navigate shrinking timelines and complex EV architectures, manufacturers require absolute precision at every stage. APJ3D delivers the data you can trust.
Tighter Tolerances & Complex Architectures
Modern EV platforms and advanced internal combustion engines demand absolute precision. As assemblies become more complex, the margin for dimensional deviation approaches zero.
Shorter Cycles
Accelerated go-to-market timelines for new models leave no room for trial and error in tooling or inspection.
OEM Requirements
Tier-1 suppliers face immense pressure to deliver flawless PPAP and FAI documentation. Compliance is non-negotiable.
The Cost of Failure
Assembly line halts, tooling rework, and component recalls are catastrophic to both budgets and reputation.
Vehicle Development Lifecycle
APJ3D covers six connected disciplines across a vehicle program — from initial 3D scanning through large-assembly laser tracker inspection and portable CMM verification to final benchmarking, so OEMs and Tier-1s can work with one engineering partner instead of coordinating five vendors.
Automotive Engineering Projects
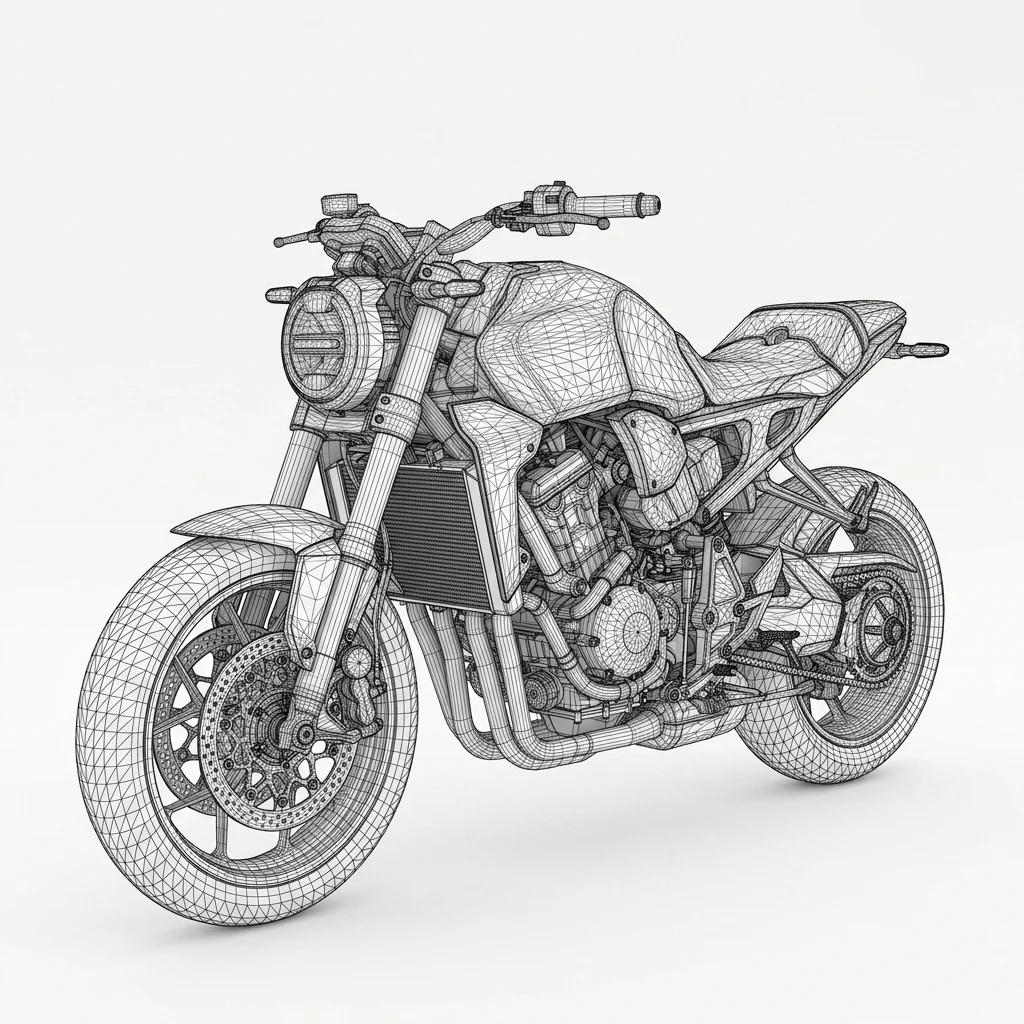
Motorcycle Scan-to-CAD
- Complete Motorcycle Digitized
- 3 Days On-Site Scanning
- 10 Days CAD Delivery
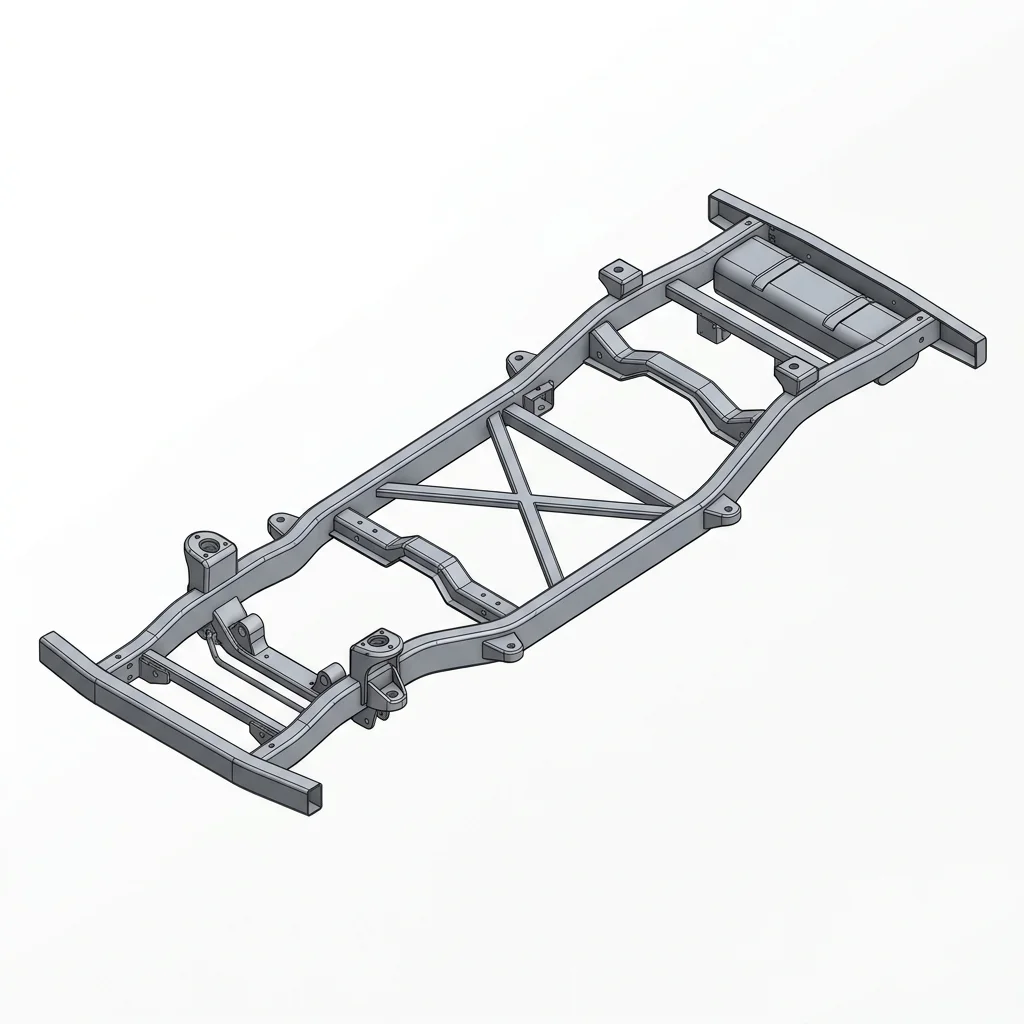
Chassis Reverse Engineering
- Full Chassis Assembly Captured
- Production Ready CAD Generated
- A-Class Surfacing Applied
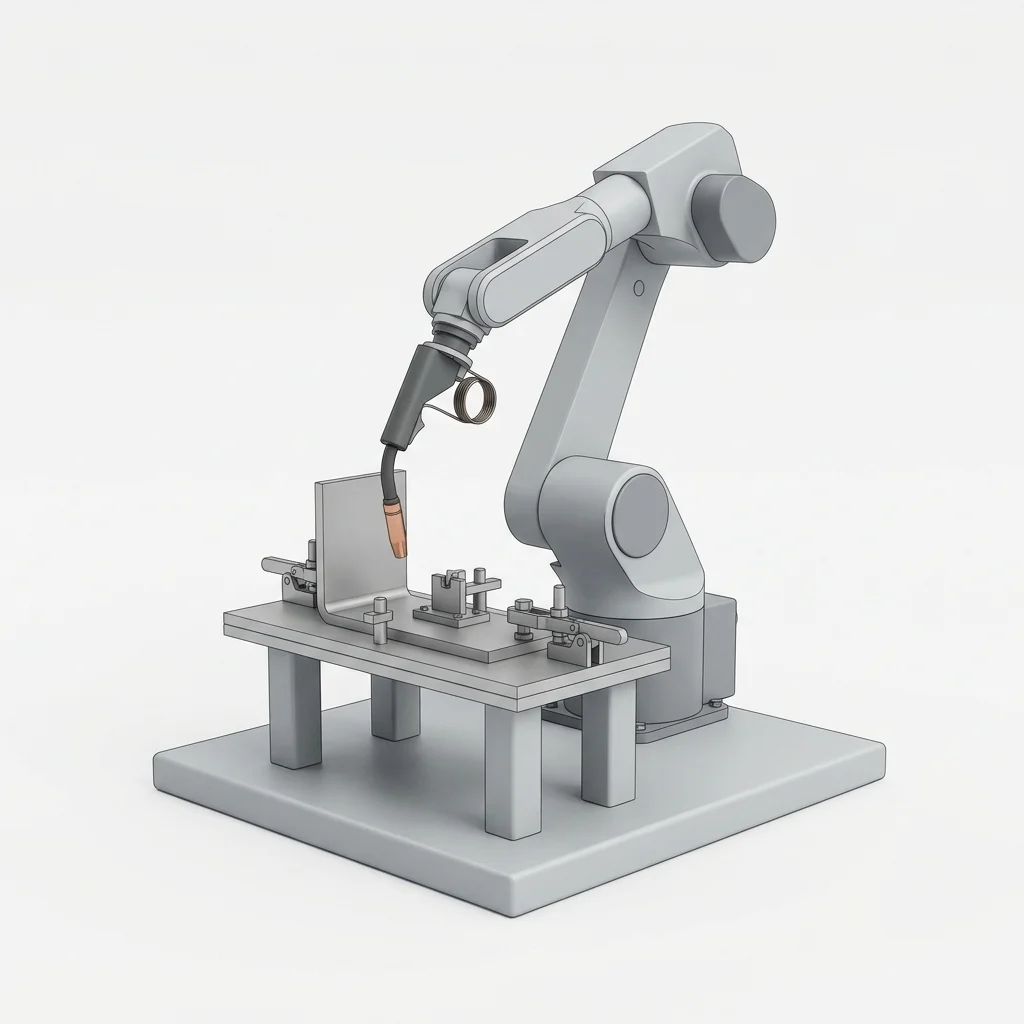
Tier-1 Welding Fixture SPM
- Structural FEA Validation
- Manufacturing Risks Eliminated
- Detailed Manufacturing Drawings
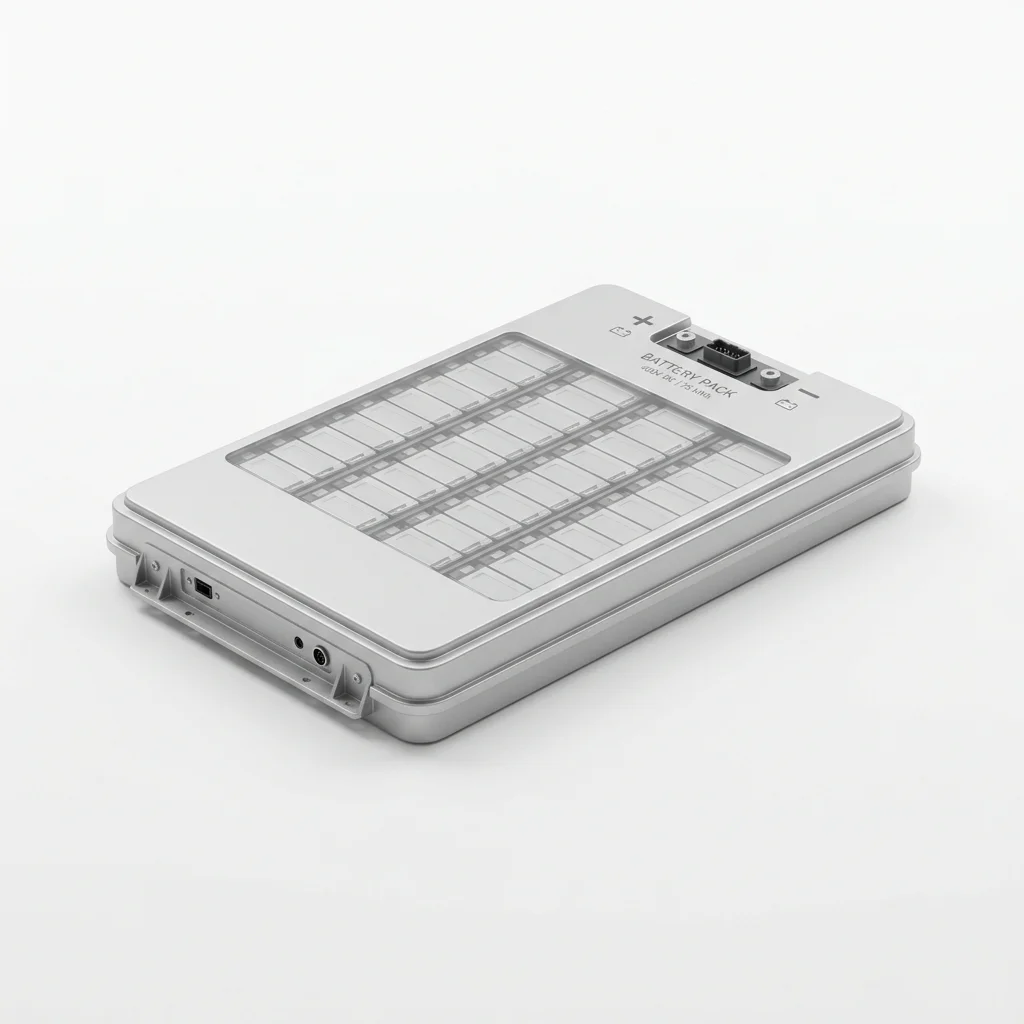
EV Benchmarking Program
- Complete Vehicle Teardown
- Competitive Platform Analysis
- Detailed VAVE Report
Why Automotive Teams Choose APJ3D
How Automotive Projects Move Through APJ3D
Enterprise Engineering Stack
We invest heavily in the world's most advanced metrology hardware and simulation software to guarantee uncompromising precision and validation accuracy.
Metrology & Scanning Hardware
HandySCAN 3D
Portable Metrology-Grade Laser Scanner
MetraSCAN 3D
Optical CMM 3D Scanner
ZEISS T-Scan
High-Precision Volumetric Scanning
GOM Scan 1
Fringe Projection 3D Scanner
Engineering & Simulation Software
CATIA
Advanced Surface Modeling & Design
Siemens NX
High-End CAD/CAM/CAE Integration
SolidWorks
3D CAD & Mechanical Product Design
ANSYS
Comprehensive Multiphysics Simulation
Abaqus
Non-Linear FEA Analysis & Validation
LS-DYNA
Transient Dynamic FEA & Crash Testing
PolyWorks
Universal 3D Metrology Architecture
GOM Inspect
Advanced Mesh Processing & Inspection
What is Automotive Engineering Services India?
Automotive Engineering Services span concept design, SPM engineering, 3D scanning, reverse engineering, dimensional inspection, simulation, and competitive benchmarking, applied together to support OEMs, Tier-1 suppliers, EV manufacturers, and component suppliers across a vehicle program.
When to Select This Service
Choose these engineering services when developing new automotive components or EV systems, validating supplier parts against design intent, or benchmarking and reverse engineering competitor assemblies for material testing and should-costing.
Technical Capabilities & Verification Standards
Verified engineering parameters, hardware precision, and compliance benchmarks applied across all deliverables.
| Engineering Parameter | APJ 3D Capability & Precision Range | Compliance Standard / Verification |
|---|---|---|
| Concept & SPM Engineering | Concept design and special-purpose machine (SPM) engineering support for automotive production lines | OEM & Tier-1 Production Support |
| 3D Scanning & Reverse Engineering | Non-contact optical scanning of automotive components to rebuild CAD from physical parts without blueprints | Structured Light & Laser Triangulation |
| Dimensional Inspection | Casting wall-thickness checks and sheet metal stamping alignment against master CAD models | Point Cloud vs. CAD Deviation Analysis |
| Simulation & Benchmarking | Engineering simulation and competitive benchmarking studies applied to automotive components and assemblies | Comparative Performance Evaluation |
| Material Testing | Material testing services supporting design validation for automotive parts and materials | Component-Level Verification |
| Customer Segments Served | Automotive OEMs, Tier-1 suppliers, EV manufacturers, and component suppliers across India | Pan-India Automotive Coverage |
Frequently Asked Questions
Can you perform 3D scanning on-site at our manufacturing plant?
Can you perform 3D scanning on-site at our manufacturing plant?
How do 3D scanning and reverse engineering differ?
How do 3D scanning and reverse engineering differ?
What is a color deviation inspection map?
What is a color deviation inspection map?
Can dark, shiny, or transparent surfaces be scanned?
Can dark, shiny, or transparent surfaces be scanned?
What accuracy can we expect for automotive and aerospace components?
What accuracy can we expect for automotive and aerospace components?
Need Automotive Engineering Support?
Whether you require scan-to-CAD, dimensional inspection, benchmarking, FEA, SPM design, or material testing, APJ3D delivers engineering support across every stage of the automotive product lifecycle.