Portable CMM Inspection Services for Dimensional Measurement Across India
Optical Portable CMM — Dimensional Data Capture Without Boundaries
The Technology Behind APJ 3D's Portable CMM Service
Equipped with industry-leading Creaform metrology hardware for uncompromising precision in any environment.
Creaform HandyPROBE Next
& HandyPROBE Next Elite
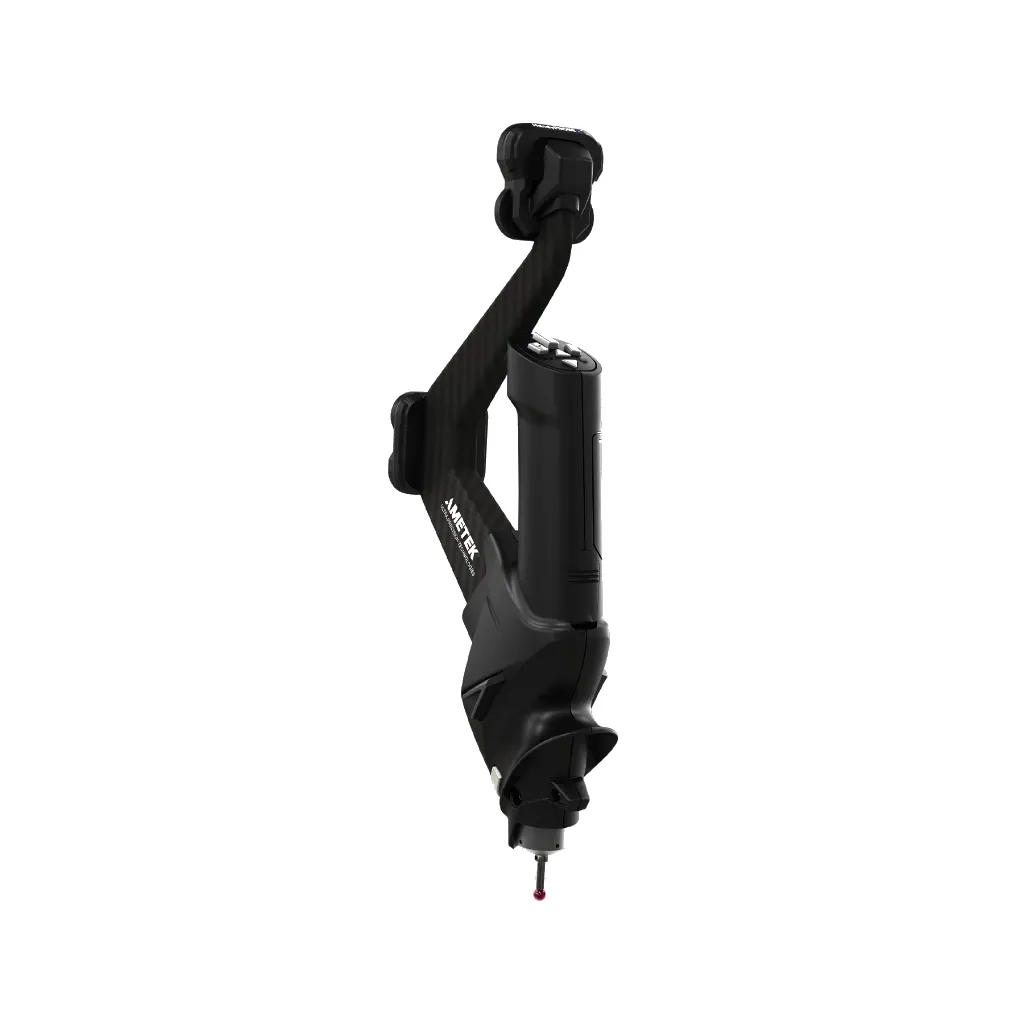
- ✓ Self-referencing architecture
- ✓ No arm reach limitations
- ✓ Optical positioning
- ✓ 0.064 mm volumetric accuracy
- ✓ Feature inspection
- ✓ Datum verification
Creaform MetraSCAN 3D
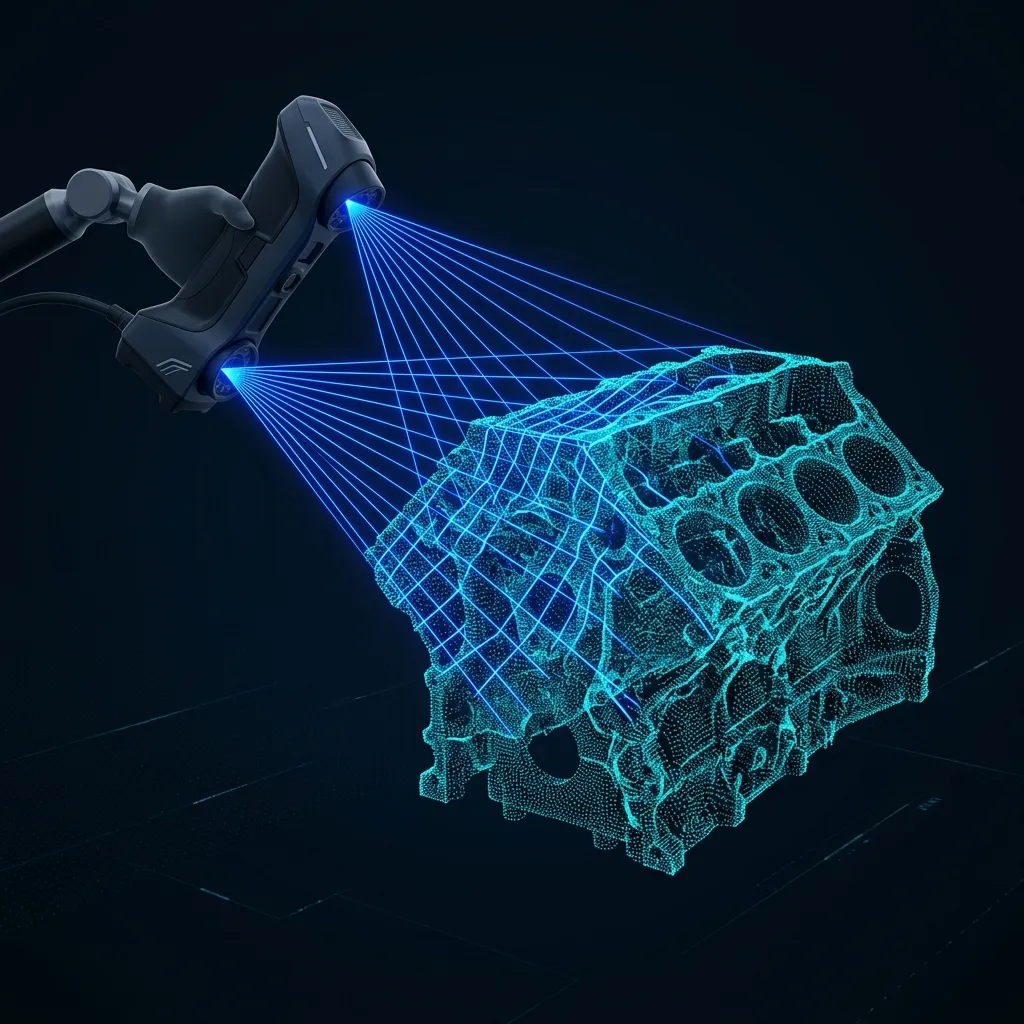
- ■ Surface capture
- ■ Full geometry acquisition
- ■ Integrated coordinate tracking
- ■ Reverse engineering readiness
- ■ VXelements integration
What APJ 3D Captures — and Where
Our portable metrology services cover a vast range of applications across manufacturing industries.
Jigs & Fixtures
Verification of holding fixtures against CAD datums.
Tooling Verification
Periodic inspection of molds, dies, and stamping tools.
Large Welded Structures
Checking weld distortion and assembly alignment.
Heavy Castings
Dimensional inspection of raw and machined castings.
Vehicle Chassis
Full vehicle benchmarking and RPS point extraction.
Production Assemblies
In-line quality control for complex mechanical assemblies.
Supplier Inspection
On-site verification at supplier facilities prior to dispatch.
Incoming Verification
Validating critical dimensions of received large components.
Installed Equipment
Alignment and calibration of automated production lines.
Complete Reverse Engineering Workflow
Our end-to-end process transforms physical parts into production-ready digital assets seamlessly.
"Full chassis measured and reverse engineered directly on the shop floor."
Data Fusion: Scan & Probe
Probe Data
- + Datums
- + Holes
- + Features
- + Critical dimensions
Scan Data
- + Surfaces
- + Organic geometry
- + Freeform structures
- + Mesh generation
Single Digital Twin Output
The VXelements architecture perfectly fuses both datasets into an incredibly accurate hybrid CAD/Mesh file.
Interconnected Industrial Expertise
Our metrology services form a connected mesh across India's most demanding sectors. We don't just operate in silos; the rigorous precision required for Aerospace directly informs our approach to Heavy Engineering, and the high-volume speed of Automotive optimizes our Foundry inspections.
This cross-pollination of expertise creates a robust, highly reliable metrology network for your projects.
Why Manufacturers Choose APJ 3D
Transcending conventional measurement limitations with state-of-the-art portable metrology.
Creaform HandyPROBE & MetraSCAN
Leveraging the absolute pinnacle of optical CMM technology. Track probes and scanners with complete freedom of movement, completely unaffected by shop floor vibrations or harsh environments.
Unmatched precision for large volume parts.
100% On-Site
Complete inspection deployment directly to your facility anywhere across our Pan India network.
Comprehensive Deliverables
We go far beyond standard deviation maps. Delivering parametric feature-based modelling and deep, highly actionable GD&T reports.
Experienced
Metrology
Engineers
What is Portable CMM Inspection Services India?
Dimensional Inspection is the formal verification of physical components against engineering drawings and CAD models using bridge CMMs, portable articulated arms, optical comparators, and laser trackers.
When to Select This Service
Choose dimensional inspection for First Article Inspection Reports (FAIR), PPAP Level 3 supplier submissions, batch quality audits, and shop-floor fixture alignment adhering to ASME Y14.5 and ISO 1101 standards.
Technical Capabilities & Verification Standards
Verified engineering parameters, hardware precision, and compliance benchmarks applied across all deliverables.
| Engineering Parameter | APJ 3D Capability & Precision Range | Compliance Standard / Verification |
|---|---|---|
| Measurement Equipment | Bridge CMM (ZEISS / Renishaw), Portable Romer Arms, Laser Trackers, Vision Measuring Systems | ISO 10360 Precision Compliance |
| Measurement Uncertainty | Bridge CMM: E0 = 1.5 + L/350 µm; Portable Arm: ±0.025 mm; Laser Tracker: ±0.015 mm/m | NABL / ISO 17025 Calibrated Standards |
| GD&T Verification | Full ASME Y14.5 & ISO 1101 evaluation (Profile, True Position, Runout, Parallelism, Perpendicularity) | Automated Inspection Programs |
| Inspection Frameworks | AS9102 FAIR (Aerospace), AIAG PPAP Level 3 (Automotive), ISO 9001 Batch Quality Audits | Standard Ballooned Drawing Reports |
| Inspection Environment | Class 10,000 Temperature & Humidity Controlled Metrology Laboratory (20°C ± 0.5°C) | Standard Reference Metrology Environment |
| Software & Reporting | ZEISS CALYPSO, PolyWorks Inspector, PC-DMIS, Geomagic Control X | Comprehensive Graphical & Tabular PDFs |
| Turnaround Time | 24 to 48 Hours for standard First Article & batch inspection lots | Pan-India On-Site CMM Arm Support |
Frequently Asked Questions
What is included in a First Article Inspection Report (FAIR)?
What is included in a First Article Inspection Report (FAIR)?
Can you inspect parts according to PPAP Level 3 requirements?
Can you inspect parts according to PPAP Level 3 requirements?
Do you provide on-site inspection for large tooling and weld fixtures?
Do you provide on-site inspection for large tooling and weld fixtures?
How do you establish datum reference frames for GD&T inspection?
How do you establish datum reference frames for GD&T inspection?
What turnaround time can we expect for batch inspection?
What turnaround time can we expect for batch inspection?
Need High-Precision Metrology Directly on Your Shop Floor?
Portable CMM Inspection Services for Large Assemblies, Reverse Engineering, Tool & Die, and In-line Quality Control Across India.