Blue Light Scanning Services in India — Precision Metrology for Industrial Applications
Providing advanced blue light scanning services in India for precision metrology and structured light scanning for reverse engineering and inspection across all major industrial sectors.
Uncompromising Accuracy for Industrial Engineering
Select a module from the sidebar
3D Scanning Technology We Deploy

Creaform HandySCAN 3D
- Portable
- On-site scanning
- Large assemblies
- Automotive components
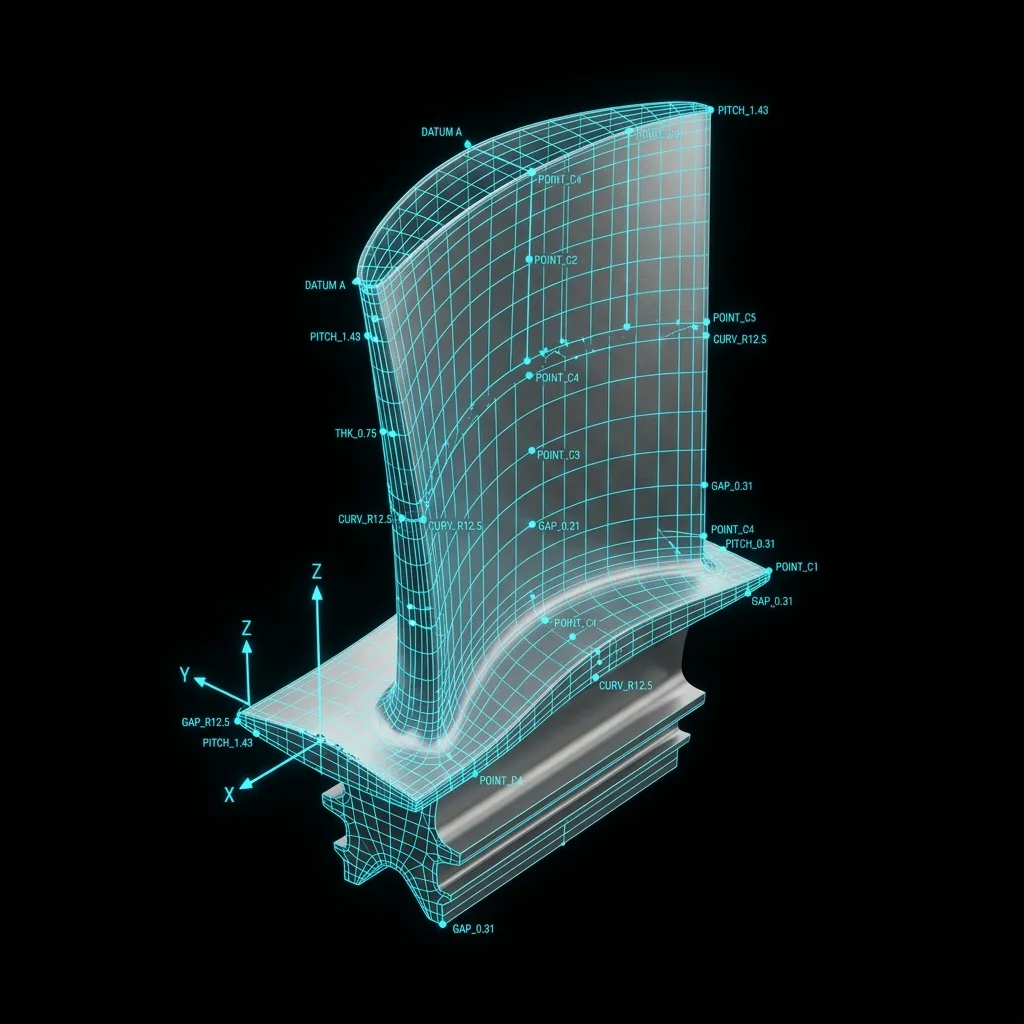
ZEISS T-Scan Hawk
- Aerospace-grade accuracy
- Precision engineering
- Inspection-ready data

ZEISS GOM Scan 1
- 0.02mm accuracy
- Precision inspection
- Medical devices
- Tool verification
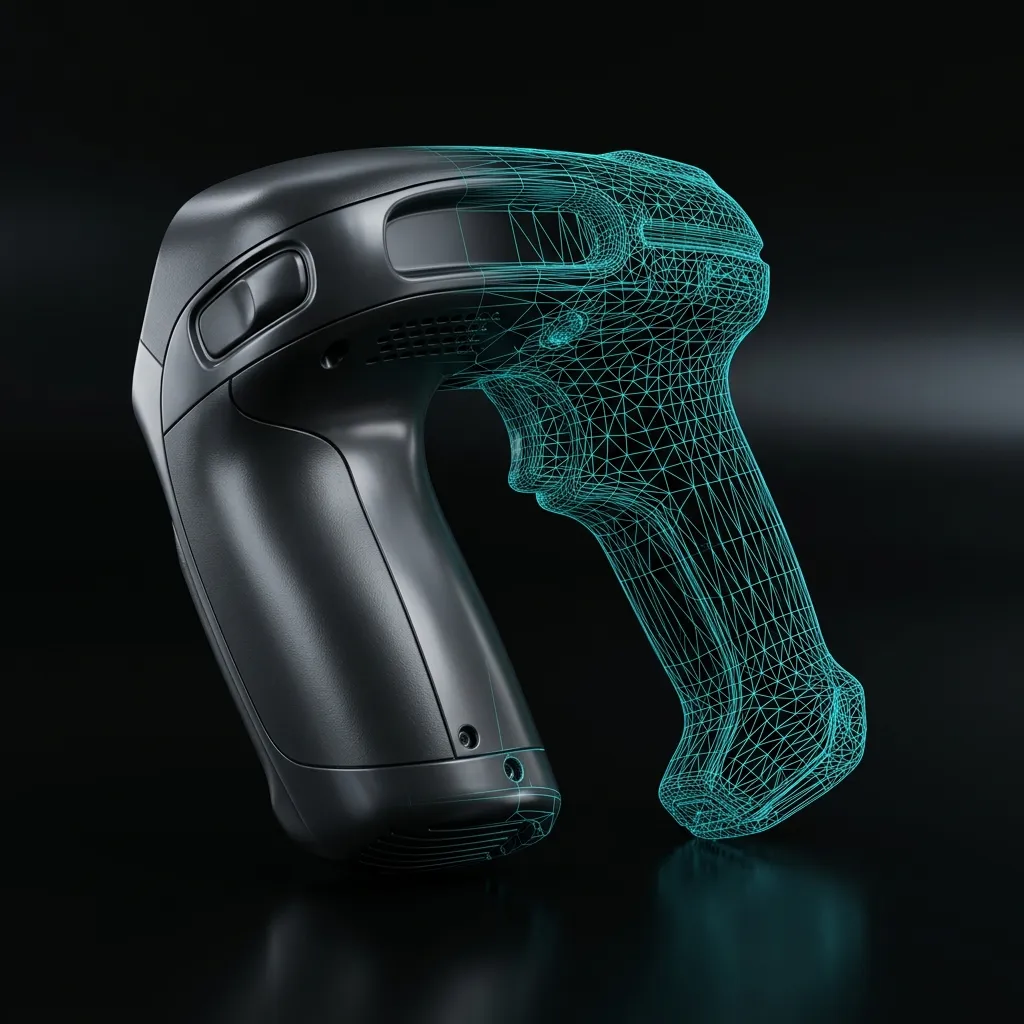
Einscan Pro 2X
- Structured light scanning
- Reverse engineering
- Plastic components
- Product development
From Physical Part to Engineering Data
Delivering high accuracy structured light scan to CAD services across India.
What We Deliver After Every Scan
STL & Point Cloud Data
Raw high-density polygon meshes and noise-filtered point clouds optimized for reverse engineering, FEA simulation, or archival.
- High-density surface polygon meshes
- Global coordinate alignment
Scan-to-CAD Models
Fully parametric, feature-based, and editable 3D CAD models reconstructed from scan data with feature histories.
- Parametric feature tree
- SolidWorks / CATIA / Creo
Inspection Reports
Comprehensive 3D color-map deviation analysis comparing scan data against nominal CAD with GD&T verification.
- 3D Deviation color heatmaps
- FAI & PPAP compliance
As-Built Documentation
Manufacturing 2D drawings, section cuts, dimensions, and title block documentation extracted from 3D models.
- 2D drawings with BOM
- ASME Y14.5 GD&T standards
On-Site and In-House Scanning — Pan-India
ON-SITE SCANNING
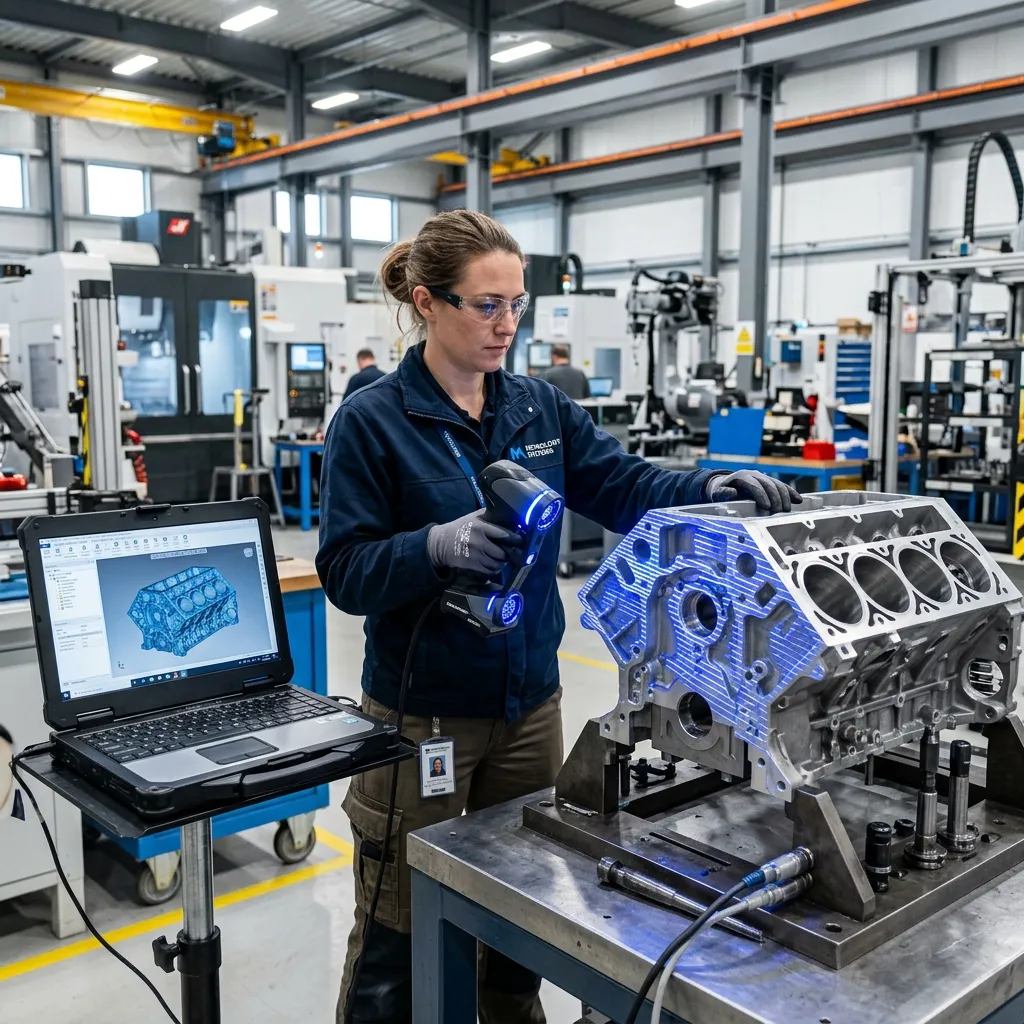
- Large assemblies & vehicles
- Installed machinery & piping
- Heavy production tooling
- Portable laser scanners
IN-HOUSE SCANNING
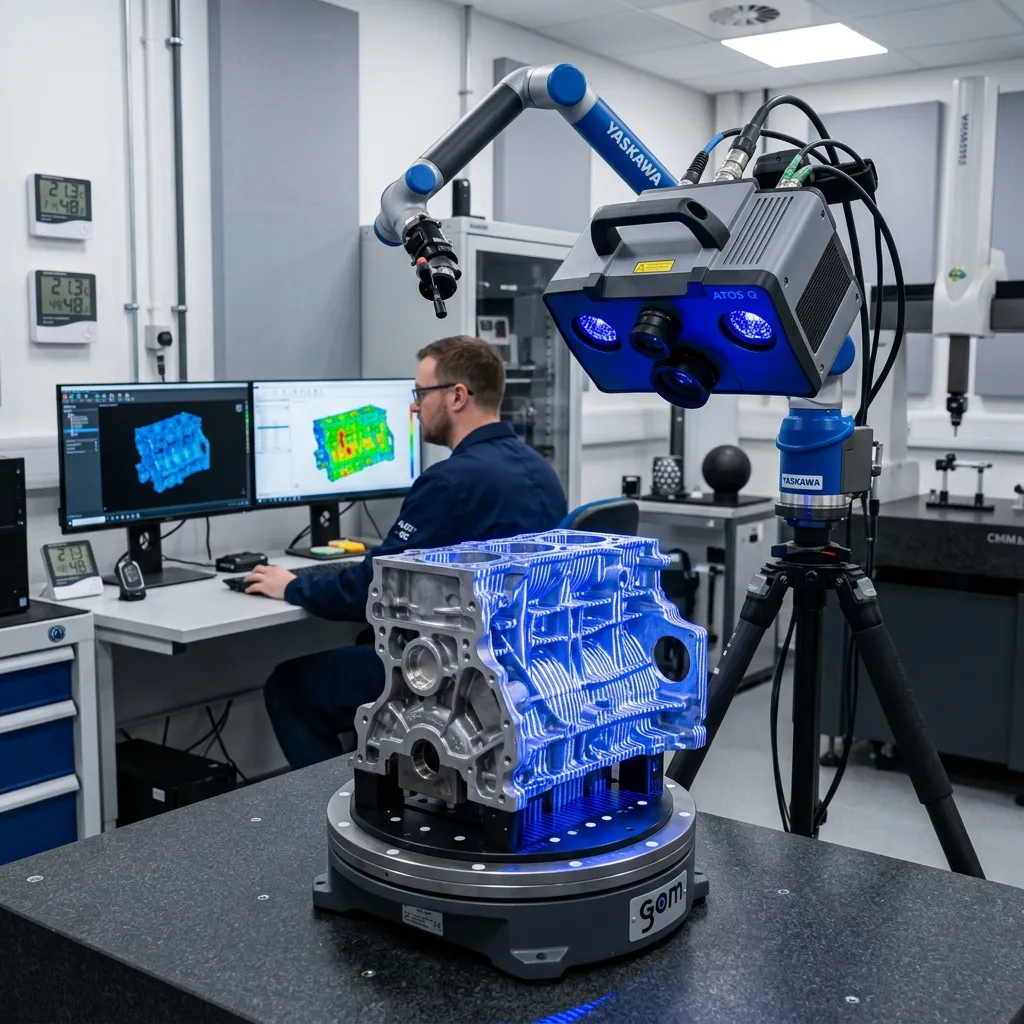
- Microscopic high precision
- Small & complex components
- Blue light scanning environment
- Faster turnaround processing
Real-World Industrial Scanning Capability
Full Motorcycle Reverse Engineering
Complete digitization of a complex motorcycle assembly. Captured using a combination of portable laser scanning for the frame and structured blue light scanning for precision engine components.
Industries We Scan For
From precision medical devices to heavy aerospace engineering, our advanced blue light and laser scanning solutions cater to diverse industry requirements. We capture complex geometries with micron-level accuracy to support rapid prototyping, quality inspection, and reverse engineering.

What is Blue Light 3D Scanning Services India?
3D Scanning is a non-contact optical metrology method that captures millions of precise XYZ surface coordinates using blue light structured fringe projection or handheld laser triangulation, generating high-density polygon point clouds and polygon meshes (.STL, .OBJ).
When to Select This Service
Choose 3D scanning when you need to inspect complex freeform contours, reverse engineer legacy components without CAD blueprints, analyze casting wall thickness, or align sheet metal stampings against master CAD models.
Technical Capabilities & Verification Standards
Verified engineering parameters, hardware precision, and compliance benchmarks applied across all deliverables.
| Engineering Parameter | APJ 3D Capability & Precision Range | Compliance Standard / Verification |
|---|---|---|
| Scanning Hardware | Creaform HandySCAN 3D, MetraSCAN 3D, ZEISS GOM ATOS Blue Light, FARO Laser Trackers | VDI/VDE 2634 Part 3 Certified |
| Volumetric Accuracy | Up to 0.020 mm (20 µm) + 0.040 mm/m over large volumes | ISO 17025 Traceable Calibration |
| Part Size Range | From 10 mm precision clips up to 20+ meter automotive bodies & aircraft structures | Portable On-Site & Lab Inspection |
| Surface Resolution | Mesh grid resolution down to 0.050 mm (50 µm) | High-Density Micro-Feature Capture |
| Output Deliverables | High-density STL, OBJ, PLY, Native STEP/IGES CAD, Colour Error Deviation Maps, PDF Reports | ASME Y14.5 Inspection Reports |
| Measurement Speed | Up to 1,300,000 measurements/second (Dual Blue Laser Cross) | Rapid Real-Time Data Acquisition |
| Turnaround Time | On-site scanning: Same-day / 24h; Full CAD/Inspection reports: 2 to 4 business days | Pan-India On-Site Mobilization |
Frequently Asked Questions
Can you perform 3D scanning on-site at our manufacturing plant?
Can you perform 3D scanning on-site at our manufacturing plant?
How do 3D scanning and reverse engineering differ?
How do 3D scanning and reverse engineering differ?
What is a color deviation inspection map?
What is a color deviation inspection map?
Can dark, shiny, or transparent surfaces be scanned?
Can dark, shiny, or transparent surfaces be scanned?
What accuracy can we expect for automotive and aerospace components?
What accuracy can we expect for automotive and aerospace components?
Need Professional Blue Light Scanning for Your Industrial Components?
From blue light scanning for precision metrology India to large-scale industrial laser scanning and scan-to-CAD services, APJ 3D delivers accurate engineering data for manufacturing, inspection, reverse engineering, and product development projects across India.