Structured Light 3D Scanning — High Precision 3D Scanning Services
Structured light scanning is an advanced non-contact optical metrology solution used for strict dimensional inspection, high-accuracy reverse engineering, tooling verification, and quality control.
How Structured Light Scanning Works
Project Light Patterns
Narrow-band blue light fringes are projected onto the object surface to establish a geometric reference grid.
Capture Surface Geometry
High-resolution stereo cameras record the exact deformation of the fringe patterns across complex surfaces in milliseconds.
Non-Contact
Measurement
Generate Point Cloud
Software triangulates coordinates to build a highly dense 3D point cloud.
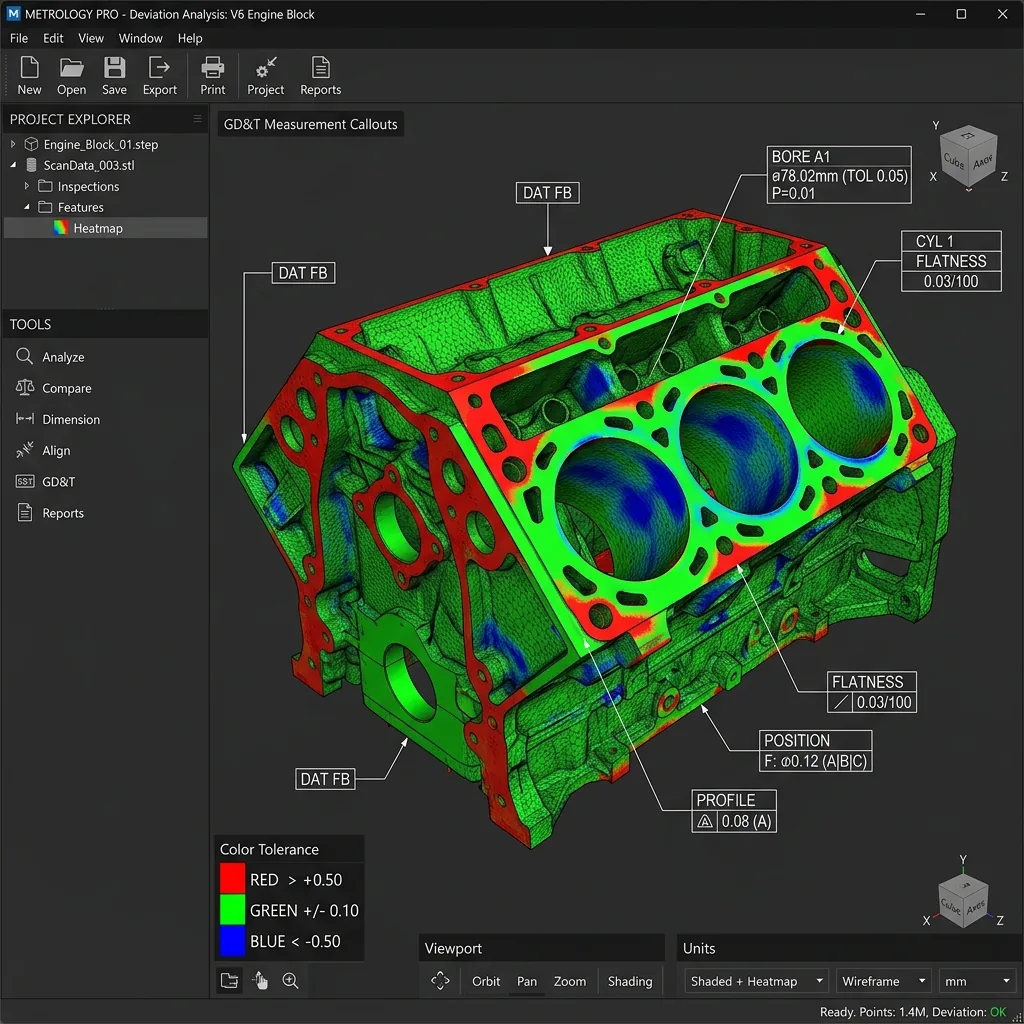
Analyse CAD Deviations
The scan data is aligned and compared directly against the nominal CAD model.
Micron-Level
Accuracy
Full Surface
Capture
Create Inspection Reports
Final color maps, GD&T, and precise feature dimensions are instantly exported into automated PDF inspection reports.
Fast Data
Acquisition
Why Manufacturers Use Structured Light
APJ 3D Structured Light Scanning Process
Data Formats & Reporting Options
Engineering Expertise
Decades of combined mechanical engineering experience backing our scan data.
ZEISS Powered Metrology
Deploying globally certified ZEISS optical systems for uncompromising accuracy.
Pan India Support
On-site measurement and engineering delivery across all major Indian manufacturing hubs.
Connected Service Network
Our structured light scanning integrates seamlessly into our broader metrology and engineering service ecosystem.
Structured Light Scanning
What is Structured Light 3D Scanning Services India?
3D Scanning is a non-contact optical metrology method that captures millions of precise XYZ surface coordinates using blue light structured fringe projection or handheld laser triangulation, generating high-density polygon point clouds and polygon meshes (.STL, .OBJ).
When to Select This Service
Choose 3D scanning when you need to inspect complex freeform contours, reverse engineer legacy components without CAD blueprints, analyze casting wall thickness, or align sheet metal stampings against master CAD models.
Technical Capabilities & Verification Standards
Verified engineering parameters, hardware precision, and compliance benchmarks applied across all deliverables.
| Engineering Parameter | APJ 3D Capability & Precision Range | Compliance Standard / Verification |
|---|---|---|
| Scanning Hardware | Creaform HandySCAN 3D, MetraSCAN 3D, ZEISS GOM ATOS Blue Light, FARO Laser Trackers | VDI/VDE 2634 Part 3 Certified |
| Volumetric Accuracy | Up to 0.020 mm (20 µm) + 0.040 mm/m over large volumes | ISO 17025 Traceable Calibration |
| Part Size Range | From 10 mm precision clips up to 20+ meter automotive bodies & aircraft structures | Portable On-Site & Lab Inspection |
| Surface Resolution | Mesh grid resolution down to 0.050 mm (50 µm) | High-Density Micro-Feature Capture |
| Output Deliverables | High-density STL, OBJ, PLY, Native STEP/IGES CAD, Colour Error Deviation Maps, PDF Reports | ASME Y14.5 Inspection Reports |
| Measurement Speed | Up to 1,300,000 measurements/second (Dual Blue Laser Cross) | Rapid Real-Time Data Acquisition |
| Turnaround Time | On-site scanning: Same-day / 24h; Full CAD/Inspection reports: 2 to 4 business days | Pan-India On-Site Mobilization |
Frequently Asked Questions
Can you perform 3D scanning on-site at our manufacturing plant?
Can you perform 3D scanning on-site at our manufacturing plant?
How do 3D scanning and reverse engineering differ?
How do 3D scanning and reverse engineering differ?
What is a color deviation inspection map?
What is a color deviation inspection map?
Can dark, shiny, or transparent surfaces be scanned?
Can dark, shiny, or transparent surfaces be scanned?
What accuracy can we expect for automotive and aerospace components?
What accuracy can we expect for automotive and aerospace components?
Need Precision Inspection Data for Your Components?
Tell us your component size, tolerance requirements, and project timeline. Our metrology team will recommend the right structured light scanning solution.