White Light 3D Scanning Services in India — Precision Scanning for Small and Medium Components
Where Detail Matters Most
Our white light 3D scanning process is meticulously designed for precision, leveraging structured light projection to achieve unparalleled surface detail for small and medium components.
Part
Preparation
Thoroughly cleaned, coated if reflective, and prepped with tracking markers.
Light
Projection
Structured light patterns mapped over the object topology with extreme precision.
Data
Acquisition
High-res cameras instantly capture millions of 3D data points across the surface.
Digital
Twin
Exported to CAD or mesh ready for advanced engineering analysis.
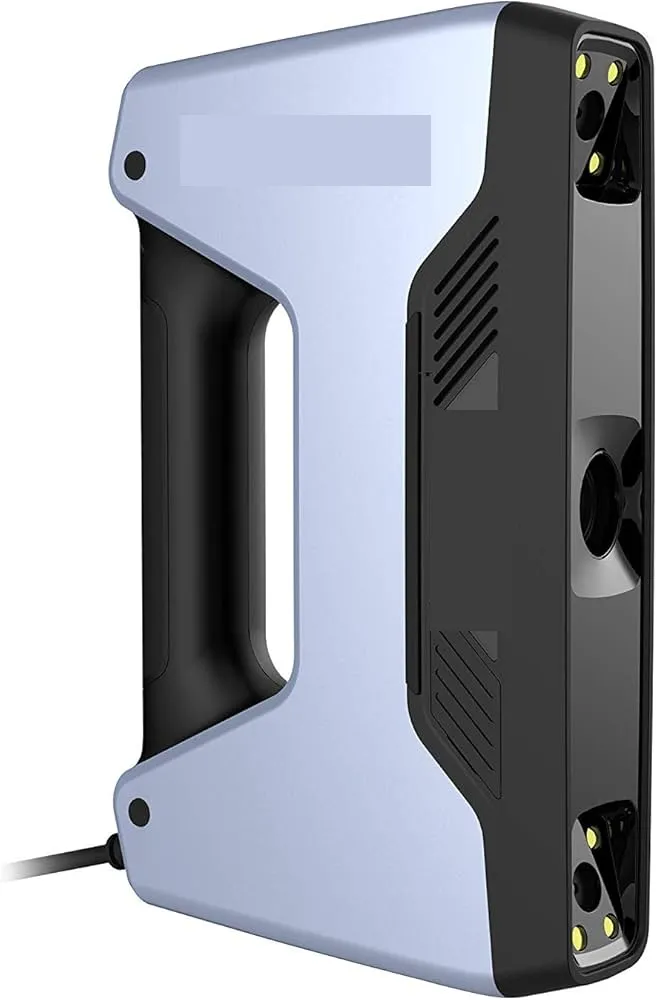
What the EinScan Pro 2X Delivers
Our EinScan Pro 2X scanning service in India offers unmatched versatility, combining the speed of handheld scanning with the precision of a fixed tripod setup.
Precision
Up to 0.04 mm volumetric accuracy.
Surface Detail
Incredible resolution for fine textures.
Flexibility
Handheld and fixed-scan modes.
Fast Turnaround
Rapid data acquisition speed.
White Light Scanning Domains
Injection Moulded Parts
Precision shrinkage and warpage analysis for high-volume tooling validation.
Product Development
Rapid prototyping and digital iteration.
Reverse Engineering
Legacy part reconstruction to CAD.
Consumer Products
Ergonomic housing and aesthetic design.
Industrial Components
Small machinery, intricate tooling, and highly detailed cast components.
VFX & Digital Assets
Game props and heritage items.
Featured Applications

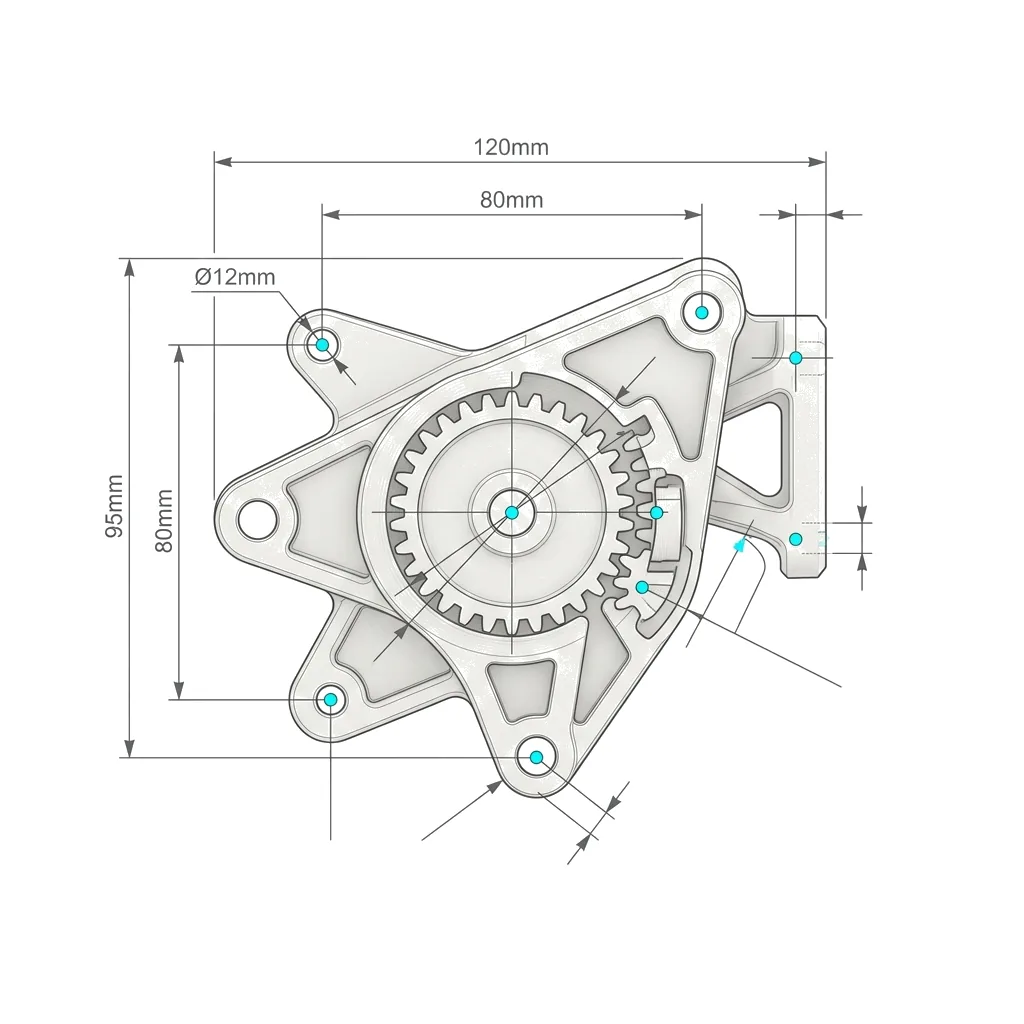
High Resolution 3D Scanning for Injection Moulded and Plastic Parts India
- ✓ Check draft angles
- ✓ Inspect parting lines
- ✓ Perform warpage analysis
- ✓ Tooling verification
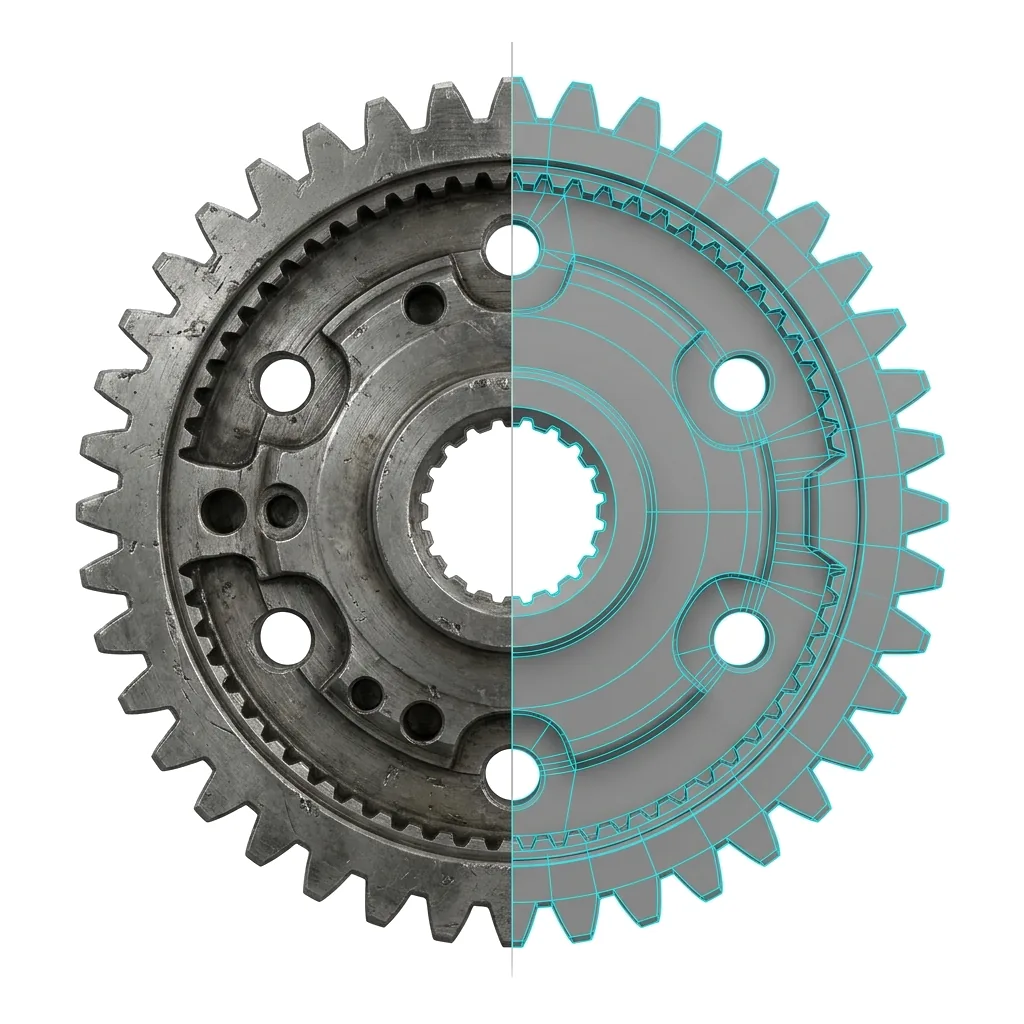
Affordable White Light 3D Scanning for Prototypes and Manufactured Parts
- ✓ Rapid startup iteration
- ✓ Product development cycles
- ✓ CNC sample validation
- ✓ First article inspection
Handheld White Light Scanning for Product Design and Reverse Engineering
- ✓ Legacy component rescue
- ✓ Competitor benchmarking
- ✓ Parametric CAD recreation
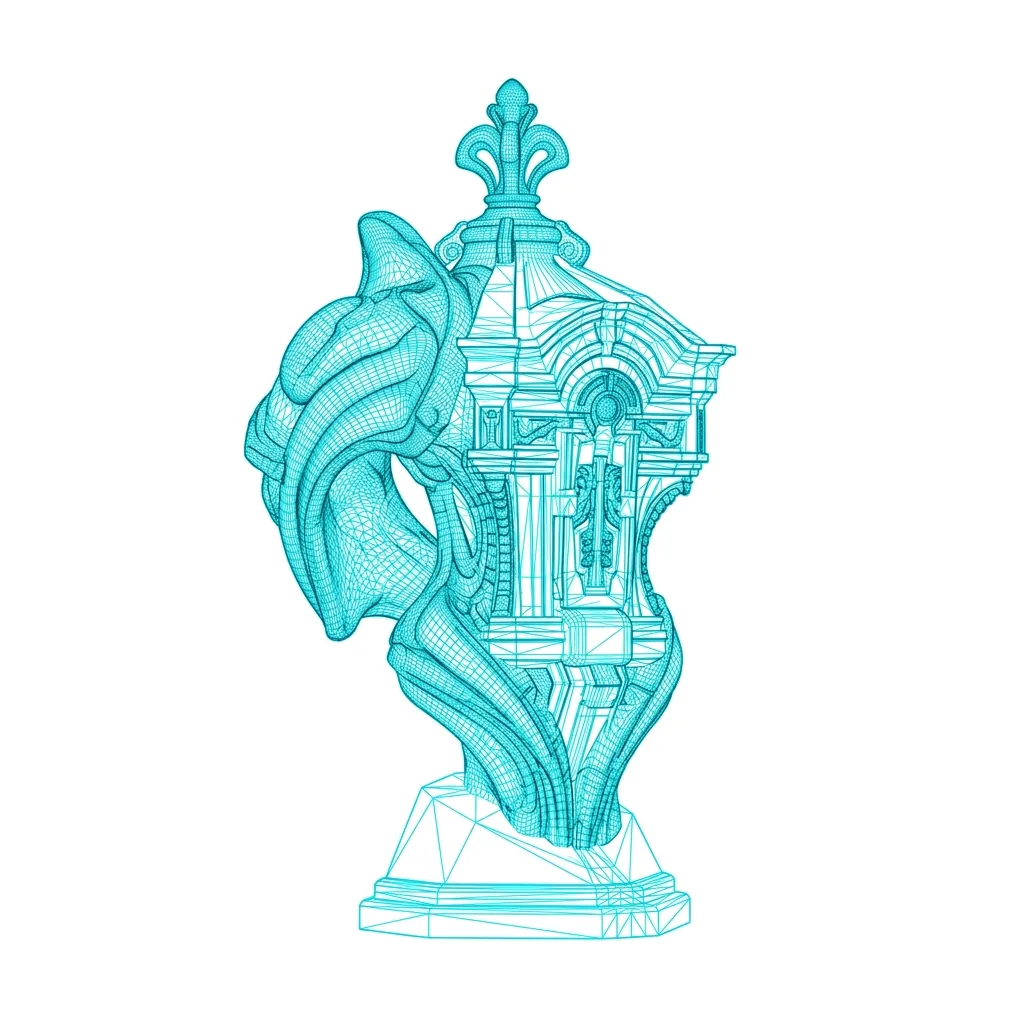
VFX, Creative, and Modern Industry Applications
- ✓ Game studio props
- ✓ Visual effects assets
- ✓ Heritage object preservation
- ✓ Animation mesh generation
From Scan to Deliverable — What You Receive
PART
Nationwide Reach & Related Solutions

What is White Light 3D Scanning Services India?
3D Scanning is a non-contact optical metrology method that captures millions of precise XYZ surface coordinates using blue light structured fringe projection or handheld laser triangulation, generating high-density polygon point clouds and polygon meshes (.STL, .OBJ).
When to Select This Service
Choose 3D scanning when you need to inspect complex freeform contours, reverse engineer legacy components without CAD blueprints, analyze casting wall thickness, or align sheet metal stampings against master CAD models.
Technical Capabilities & Verification Standards
Verified engineering parameters, hardware precision, and compliance benchmarks applied across all deliverables.
| Engineering Parameter | APJ 3D Capability & Precision Range | Compliance Standard / Verification |
|---|---|---|
| Scanning Hardware | Creaform HandySCAN 3D, MetraSCAN 3D, ZEISS GOM ATOS Blue Light, FARO Laser Trackers | VDI/VDE 2634 Part 3 Certified |
| Volumetric Accuracy | Up to 0.020 mm (20 µm) + 0.040 mm/m over large volumes | ISO 17025 Traceable Calibration |
| Part Size Range | From 10 mm precision clips up to 20+ meter automotive bodies & aircraft structures | Portable On-Site & Lab Inspection |
| Surface Resolution | Mesh grid resolution down to 0.050 mm (50 µm) | High-Density Micro-Feature Capture |
| Output Deliverables | High-density STL, OBJ, PLY, Native STEP/IGES CAD, Colour Error Deviation Maps, PDF Reports | ASME Y14.5 Inspection Reports |
| Measurement Speed | Up to 1,300,000 measurements/second (Dual Blue Laser Cross) | Rapid Real-Time Data Acquisition |
| Turnaround Time | On-site scanning: Same-day / 24h; Full CAD/Inspection reports: 2 to 4 business days | Pan-India On-Site Mobilization |
Frequently Asked Questions
Can you perform 3D scanning on-site at our manufacturing plant?
Can you perform 3D scanning on-site at our manufacturing plant?
How do 3D scanning and reverse engineering differ?
How do 3D scanning and reverse engineering differ?
What is a color deviation inspection map?
What is a color deviation inspection map?
Can dark, shiny, or transparent surfaces be scanned?
Can dark, shiny, or transparent surfaces be scanned?
What accuracy can we expect for automotive and aerospace components?
What accuracy can we expect for automotive and aerospace components?
Need High-Resolution White Light 3D Scanning for Your Component?
From injection moulded plastic parts and prototypes to reverse engineering and VFX asset creation, APJ 3D delivers precision white light scanning services across India.