Industrial CT Scanning Services for NDT and Internal Inspection in India
See What Cannot Be Seen
Industrial CT Scanning for Internal Part Integrity
Surface Inspection
Externally, the component appears flawless. Traditional scanning and CMM can only measure what they can physically touch or see on the outer surface.
Hidden Failure
Beneath the surface, critical flaws compromise structural integrity: casting porosity, hidden cracks, delamination, and microscopic voids that lead to unexpected failures.
CT Discovery
A full volumetric X-ray reconstruction reveals everything. Non-destructively slice through the part in any direction to visually quantify internal geometry and defects.
What CT Reveals
Model
Casting Porosity & Defect Analysis
Computed tomography scanning for casting porosity and defect analysis India.
Automotive Component NDT
Non-destructive testing CT scan service for automotive components India.
Internal Dimensional Metrology
Industrial CT scanning for internal dimensional metrology India.
Plastics & Metals Inspection
3D X-ray CT scanning for plastic and metal parts India.
What CT Reveals That No Other Method Can
The Ultimate
Non-Destructive Solution
While CMMs rely on physical touch, surface scanners capture only the exterior, and ultrasonic testing offers limited single-point data—Industrial CT reconstructs the entire internal and external volume.
Get a complete picture of your part's integrity without ever cutting it open.
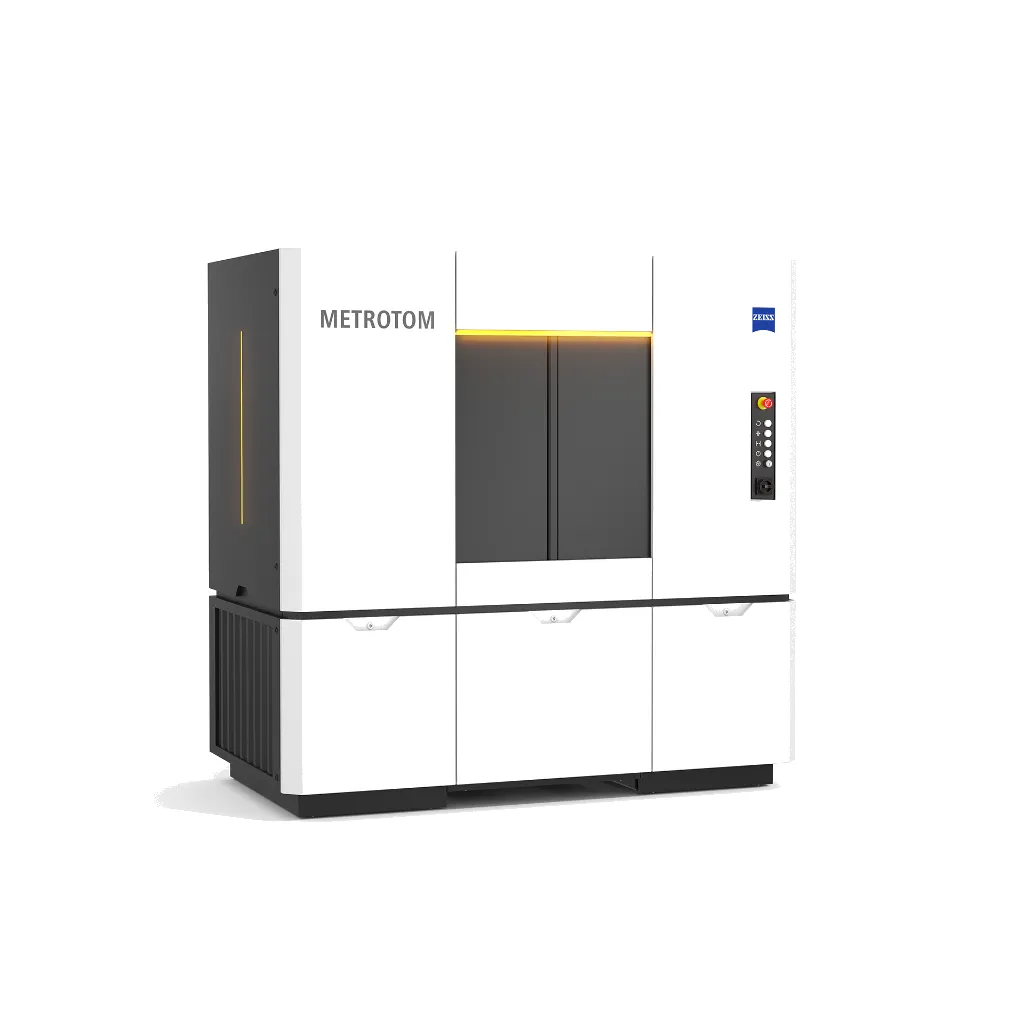
The ZEISS METROTOM
The industry standard for high-resolution volumetric scanning and dimensional metrology.
From Component Submission to
Engineering-Ready Reports
Part Assessment
Evaluating material density and size for optimal X-Ray penetration.
CT Scan Planning
Setting up rotation parameters and detector calibration.
Volumetric Acquisition
Capturing thousands of 2D X-Ray projections.
Defect Analysis
Applying VGStudio MAX to extract surfaces and measure.
Deliverables
Exporting reports, color maps, and exact CAD alignments.
What APJ 3D Delivers
After Every CT Scan
Porosity Reports
Complete 3D defect visualization showing the exact volume, location, and severity of internal voids within your casting.
Internal Metrology
Complete GD&T inspection outputs extracted directly from the internal geometry of the non-destructed part.
Volumetric Datasets
Raw and processed VGStudio or DICOM exports.
Wall Thickness Maps
Color-coded deviation maps showing exact material thickness.
Industries that utilize these deliverables
Why Manufacturers Trust Us
for Complete Engineering Solutions
Explore More Capabilities
What is Industrial CT Scanning Services India?
Industrial Computed Tomography (CT) utilizes microfocus X-ray inspection to capture both external surfaces and internal cavities non-destructively, reconstructing a complete 3D volumetric model for defect detection, porosity quantification, and internal dimensional inspection.
When to Select This Service
Choose Industrial CT scanning when non-destructive internal inspection is required for casting porosity (VW 50093 / BDG P201), complex additive internal channels, overmoulded electronics, medical implants, or failure root cause investigations.
Technical Capabilities & Verification Standards
Verified engineering parameters, hardware precision, and compliance benchmarks applied across all deliverables.
| Engineering Parameter | APJ 3D Capability & Precision Range | Compliance Standard / Verification |
|---|---|---|
| X-Ray Tube Voltage | Microfocus 160 kV to 450 kV High-Penetration X-Ray Sources | EN 12543 Microfocus Calibration |
| Voxel Resolution | Down to 3 µm to 15 µm (Micron-level internal detail) | VDI/VDE 2630 Part 1.3 Metrology Standard |
| Defect Analysis Standards | Porosity and inclusion analysis per VW 50093, BDG P201, ASTM E505 / E155 | Quantitative Void Volume Percentage |
| Inspectable Materials | Aluminum alloys, zinc, magnesium, polymers, composites, printed titanium, multi-material assemblies | High-Density Material Penetration |
| Inspection Deliverables | VGSTUDIO MAX reports, 3D Wall Thickness Heatmaps, STL surface exports, Defect CSVs, Video Slices | IATF 16949 & ISO 9001 Compliant |
| Part Dimension Envelope | Up to 500 mm diameter x 800 mm height; up to 50 kg weight | Turntable Multi-Angle Acquisition |
| Turnaround Time | 24 to 72 business hours from sample receipt at our metrology center | Expedited Failure Analysis Available |
Frequently Asked Questions
What is the primary advantage of Industrial CT over optical 3D scanning?
What is the primary advantage of Industrial CT over optical 3D scanning?
How is casting porosity analyzed and reported?
How is casting porosity analyzed and reported?
Can multi-material assemblies be separated in CT data?
Can multi-material assemblies be separated in CT data?
What file formats are provided from CT scanning?
What file formats are provided from CT scanning?
How do I send sample parts for CT scanning?
How do I send sample parts for CT scanning?
Need to Inspect What Conventional Methods Cannot See?
Industrial CT Scanning Services for NDT, Internal Dimensional Metrology, Porosity Analysis, and 3D X-Ray Inspection Across India.