Engineering Services
for Special Purpose
Machine Builders
in India
Verify every dimension before your machine reaches the customer. From fabricated frame inspection and fixture alignment to full FAT/SAT validation, we provide the ultimate engineering verification intelligence.
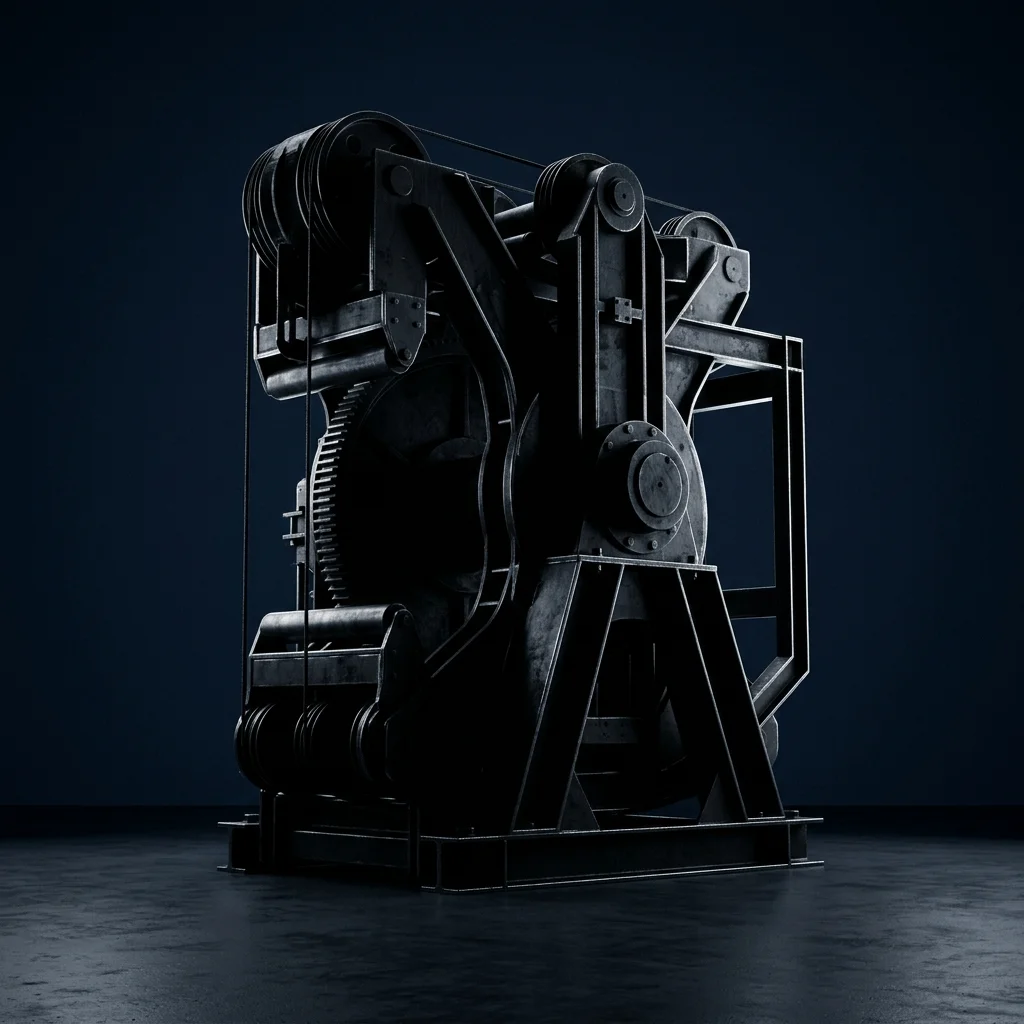
What Is a Special Purpose Machine (SPM)?
A Special Purpose Machine (SPM) is a custom-built machine engineered to perform one dedicated manufacturing task — such as automated assembly, inline inspection, or a specific test process — instead of the general-purpose operations a standard machine tool is built for. Because an SPM is typically a one-off build, every dimension has to be verified before it reaches the customer; there is no production run to average out a fabrication error.
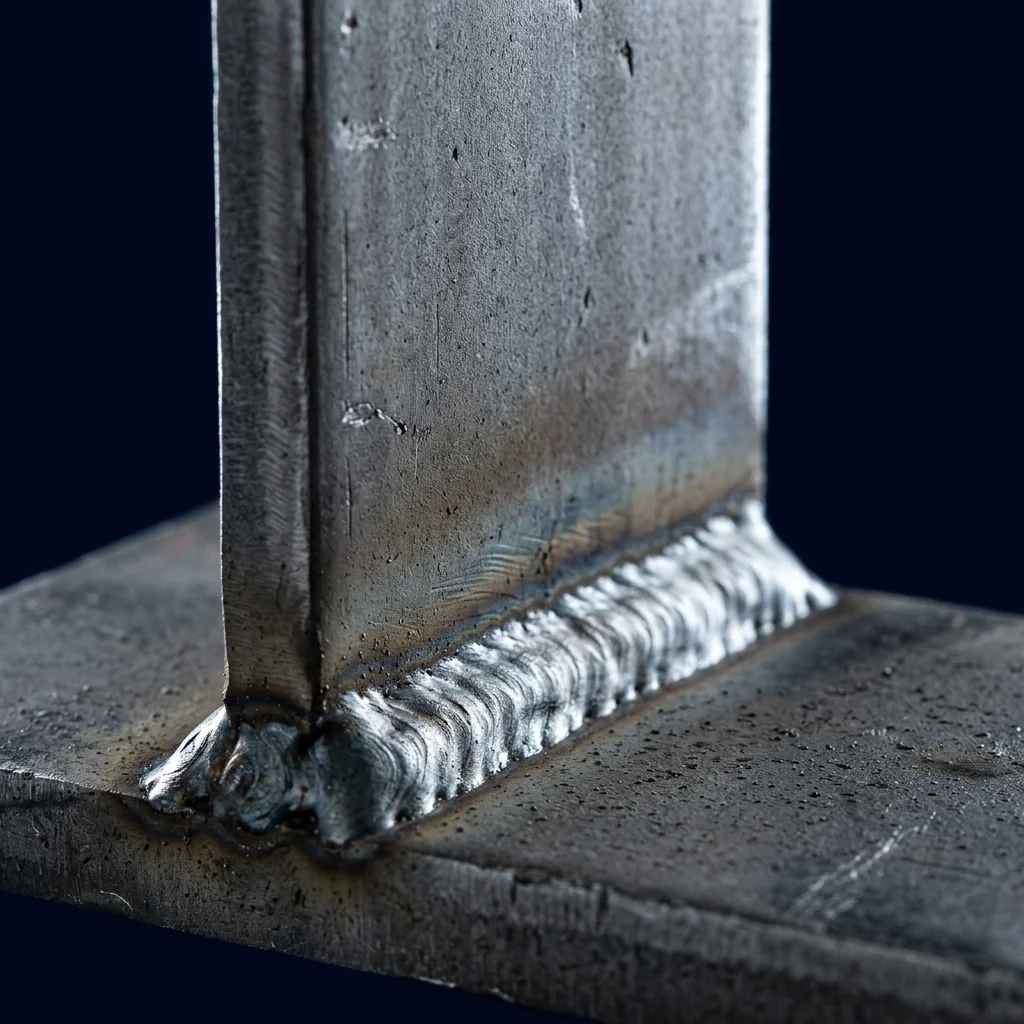
Machine Frame Fabrication
The welded steel base structure that carries every axis, fixture, and drive. Weld heat introduces distortion and twist that must be scanned and corrected before fixtures are mounted on it.
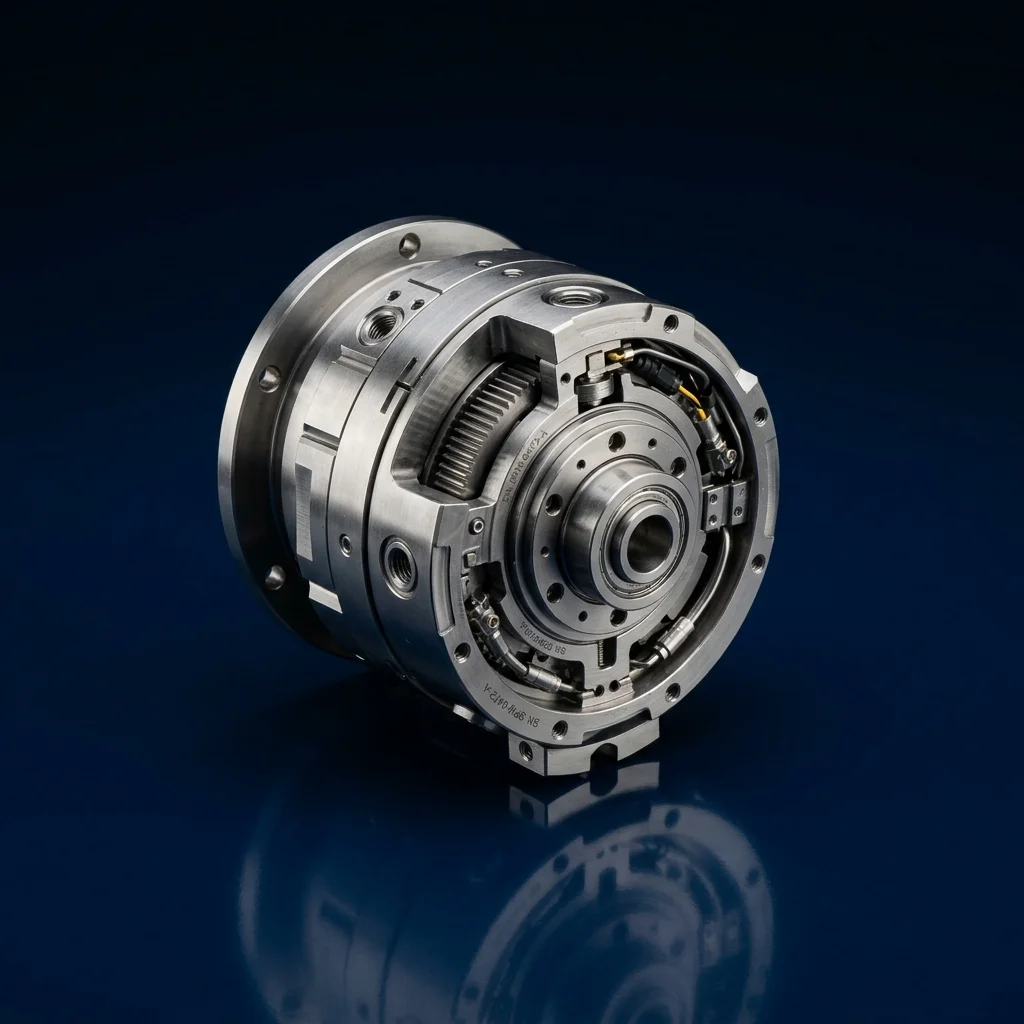
Fixture & Datum Alignment
Tooling plates, linear guides, and actuator brackets are installed against critical reference datums. A misaligned datum here becomes an axis kinematic error at final assembly.
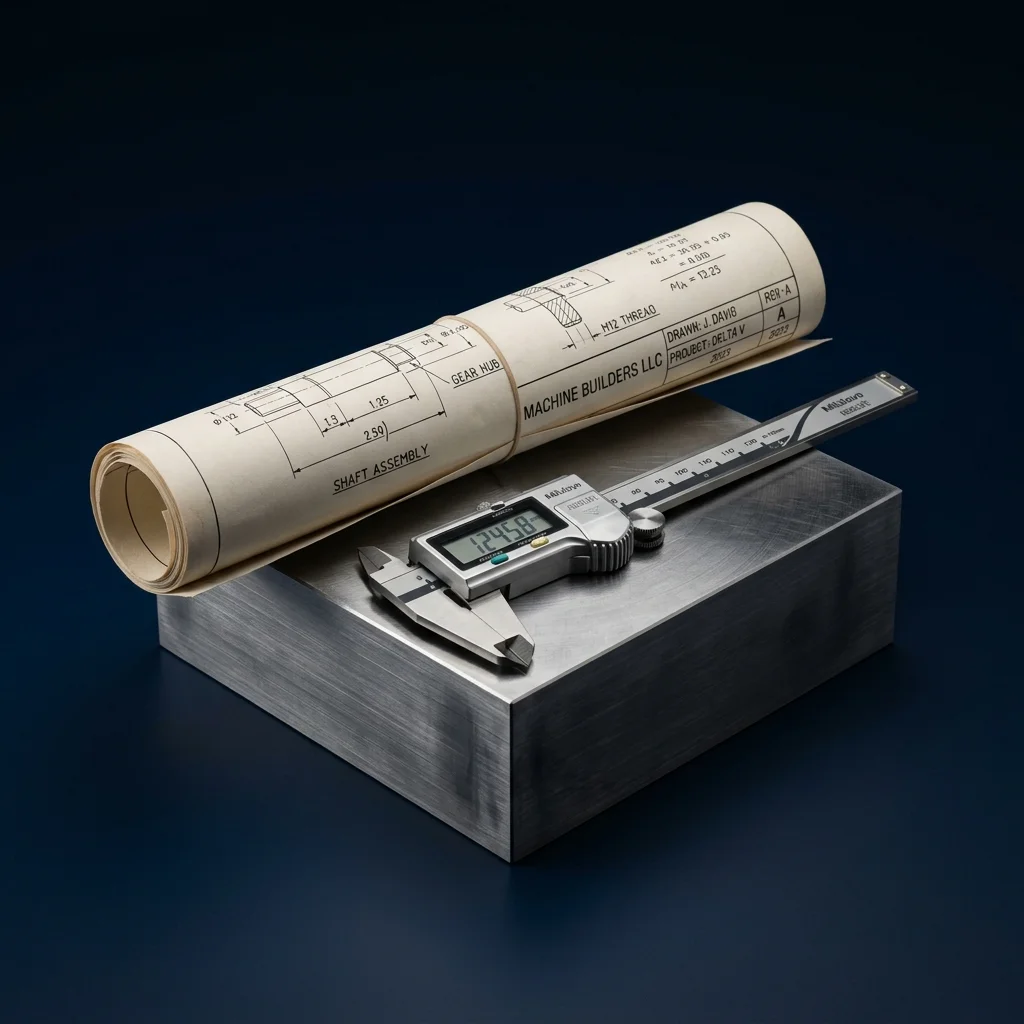
FAT / SAT Verification
Factory and Site Acceptance Testing where the finished machine is measured against its design tolerances — typically ±0.02 mm on axis alignment — before customer sign-off.
A Special Purpose Machine Is Built Once
Every Dimension Must Be Verified
Dimensional deviations compound at every stage. A minor distortion in the welded frame translates to a critical axis error at the final assembly, causing disastrous Factory Acceptance Test failures.
We interrupt the failure chain. By deploying advanced metrology at every critical gate, we eliminate compounding errors and guarantee your SPM passes the FAT on the first attempt.
- Zero-Defect Frame Validation
- Precision Assembly CMM Checks
- Undeniable FAT Metrology Reports
Complete Machine Build Lifecycle
Scroll through the interactive engineering verification journey. We guarantee precision at every stage of the machine construction process.
Machine Frame & Weldment Inspection
Advanced 3D scanning captures the fabricated machine frame with full-color deviation overlays to detect issues before they compound.
- Weld distortion analysis
- Flatness verification
- Hole pattern validation
- Frame twist detection
Sub-Assembly & Fixture Verification
Precision fixture assembly validation ensures all tooling plates and actuator brackets are perfectly aligned to critical datums.
- Tooling plate inspection
- Linear guide verification
- Actuator bracket check
- Assembly sign-off reports
Final Machine Verification
Completed machine assessment with accurate measurement vectors to guarantee functional performance for client acceptance.
- Axis alignment verification
- Datum relationship validation
- Guiding system inspection
- FAT/SAT support docs
Reverse Engineering Legacy Machines
Transform physical machines into digital parametric CAD models for retrofit projects and identical machine replication.
- Legacy machine digitization
- Retrofit preparation
- Replication projects
- Parametric CAD rebuilds
CAD Documentation Output
Delivery of fully structured, manufacturing-ready engineering drawing workspaces in the exact software format your team requires.
- Parametric 3D Models
- 2D Manufacturing Drawings
- Comprehensive Assembly BOMs
- Geometric Tolerancing (GD&T)
On-Site Machine Scanning
Our engineers deploy directly to your customer facilities to scan large installed machines with production-safe methodology.
- Customer facility deployment
- Installed machine measurement
- Retrofit feasibility surveys
- Non-contact safe scanning
Real-World Applications
See how we verify machine builds and recover legacy assets with undeniable precision.
Special Purpose Machine vs. Standard Machinery
An SPM and a standard, general-purpose machine tool solve different problems. Here is the practical difference, and why it changes how each one gets verified before hand-off.
Engineering Technology Arsenal
We deploy the world's most advanced portable metrology systems to inspect your machine builds with uncompromised precision, regardless of size or complexity.
ZEISS GOM Scan 1
- Use CaseHigh-res inspection of complex fabricated parts
- AccuracyUp to 0.015 mm
- ApplicationSmall/Medium bracket & fixture verification
Creaform HandySCAN 3D
- Use CasePortable, fast scanning directly on the shop floor
- AccuracyUp to 0.025 mm
- ApplicationMid-size machine frame distortion analysis
HandyPROBE Next
- Use CaseDynamic probing without rigid setups or fixtures
- AccuracyUp to 0.020 mm
- ApplicationAxis alignment & critical datum verification
MetraSCAN 3D
- Use CaseScanning extremely large machine assemblies
- AccuracyUp to 0.025 mm (Volumetric)
- ApplicationFully assembled machine FAT validation
Why Machine Builders Choose APJ 3D
We understand that in the SPM industry, time is money and precision is non-negotiable. Here is why India's top machine builders rely on our engineering services.
Lifecycle Coverage
From initial fabrication to final hand-off, we verify dimensions at every gate.
FAT & SAT Support
Metrology-grade reporting that guarantees specs for Factory & Site Acceptance.
On-Site Verification
Lab-grade CMMs and scanners deployed directly to your shop floor.
Legacy Recovery
Digitize old undocumented machines into fully editable 3D CAD files.
Surface Inspection
Structured light captures millions of points to show exact warping.
Fast Turnaround
We deploy quickly and provide actionable metrology data within hours.
Unyielding FAT & SAT Readiness
When your machine reaches the Factory Acceptance Test, there is no room for debate. Our metrology reports provide undeniable proof of dimensional compliance.
MACHINE READY FOR FAT / SAT
Physical Machine to Digital Twin
When OEMs disappear or blueprints are lost, our Reverse Engineering Services bridge the gap. We specialize in Legacy Machine Recovery to help you retrofit and replicate older assets.
Physical Installed Machine
High-Density Point Cloud Scan
Fully Parametric 3D CAD
Manufacturing-Ready CAD Documentation
India-Wide On-Site Deployment
Special Purpose Machines cannot be shipped to a lab for inspection. We bring our metrology laboratory to your shop floor, anywhere in India.
- Manufacturing Plants
- Machine Build Facilities
- Global Customer Sites (SAT)
- Retrofit Projects

What is Engineering Services for Special Purpose Machines?
Special Purpose Machine (SPM) design involves engineering custom automated assembly machines, multi-station rotary indexing tables, leak testing stations, and robotic tooling tailored to specific high-throughput manufacturing lines.
When to Select This Service
Choose custom SPM design when standard off-the-shelf equipment cannot meet strict takt times, automated quality verification needs, or plant ergonomics requirements.
Technical Capabilities & Verification Standards
Verified engineering parameters, hardware precision, and compliance benchmarks applied across all deliverables.
| Engineering Parameter | APJ 3D Capability & Precision Range | Compliance Standard / Verification |
|---|---|---|
| Automation Categories | Assembly SPMs, Multi-Station Indexing Tables, Leak Testing Rigs, Press-Fitting Stations, Robotic End-of-Arm Tooling | CE & OSHA Safety Standards |
| Design Deliverables | Complete 3D CAD Machine Assemblies, 2D Manufacturing Blueprints, Pneumatic & Hydraulic Schematics, BOM Catalogs | Production-Ready Manufacturing Packages |
| Engineering Calculations | Cycle time analysis, motor torque sizing, cylinder thrust calculations, FEA structural stress, pneumatic flow sizing | Rigorous Engineering Calculations |
| Integration Standards | Pneumatics (Festo/SMC), Sensors (Keyence/Omron), Linear Motion (THK/HIWIN), Robotics (Fanuc/ABB/Kuka) | Industrial Brand Standardization |
| Control Integration | PLC I/O mapping, sensor mounting design, electrical panel enclosure layout, safety interlock architecture | Industry 4.0 Ready Architecture |
| Quality & Ergonomics | DFM/DFA validation, operator ergonomics per MIL-STD-1472, poka-yoke error proofing | Zero-Defect Assembly Design |
| Turnaround Time | 2 to 4 weeks for complete turnkey mechanical machine design packages | Dedicated Automation Specialists |
Frequently Asked Questions
What is the typical lifecycle of an SPM design project?
What is the typical lifecycle of an SPM design project?
Do you provide pneumatic, hydraulic, and electrical schematics?
Do you provide pneumatic, hydraulic, and electrical schematics?
How do you ensure operator safety and ergonomics?
How do you ensure operator safety and ergonomics?
Can you design custom robotic end-of-arm tooling (EOAT)?
Can you design custom robotic end-of-arm tooling (EOAT)?
What CAD platforms are used for SPM design?
What CAD platforms are used for SPM design?
Need Mould Inspection or Reverse Engineering Support?
From core and cavity wear detection to full legacy tooling recovery and portable CMM — APJ3D gives plastics manufacturers the dimensional intelligence to reduce scrap, fix tooling faster, and ensure perfect production.