Engineering Services
for General Manufacturing
in India
Precision 3D Scanning and Validation for General Manufacturing Industries.
What General Manufacturing Engineering Support Actually Covers
On-demand engineering capacity solving undocumented parts, cost variance, and production-floor bottlenecks.
General manufacturers — machine builders, fabricators, foundries, and component suppliers — rarely fail on capacity; they lose time and margin on undocumented parts, unclear cost baselines, and drawings that do not survive contact with the shop floor. APJ 3D works as an external engineering division that closes exactly those gaps. When a legacy component has no CAD record, our 3D scanning and reverse engineering team rebuilds a parametric model — typically holding tolerances in the ±0.02 mm to ±0.05 mm range depending on part size — that you can machine, cast, or tool from, with turnaround on most single-part reverse engineering jobs running 3-5 working days. Inspection reports and GD&T documentation are issued to ISO 9001-aligned quality procedures, so the data drops straight into your existing supplier and audit workflows.
Before a part goes to a supplier, our should-cost analysis breaks it down by material, process, and labour so you can negotiate quotes from data instead of guesswork, and our DFM/DFA reviews catch tolerance and tooling issues before they become scrap or rework on the floor. Where a design is already in production, value engineering and cost reduction work targets the same part for lower material use and simpler processing without touching form, fit, or function. And when documentation itself is the bottleneck, we convert scans, sketches, or outdated drawings into production-ready manufacturing shop-floor drawings with complete GD&T, so operators and machinists work from one unambiguous source.
Should-Cost Analysis
Breaks a part down by material, process, and labour cost drivers so you can validate or negotiate supplier quotes with real data instead of estimates.
DFM / DFA Assessment
Reviews geometry, tolerances, and part count for manufacturability and ease of assembly, flagging changes that cut cycle time, scrap, and assembly cost.
Shop-Floor Drawings
Converts scans, sketches, or legacy files into production-ready manufacturing drawings with complete GD&T for unambiguous shop-floor execution.
Should-Cost Analysis vs. Traditional Supplier Quoting
Most manufacturers negotiate purchased parts against a single supplier quote with no independent baseline. Should-cost analysis builds that baseline first, so the conversation with a supplier starts from data rather than trust — and it pairs naturally with a DFM review when the part itself has room to change.
General Manufacturing Covers Everything —
and So Does APJ 3D
Legacy Components
"No CAD drawings available"
Solved through rapid 3D scanning and parametric reverse engineering to restore broken or worn parts.
Quality Issues
"Inspection bottlenecks"
Solved through fast, automated dimensional validation and GD&T reporting directly against CAD.
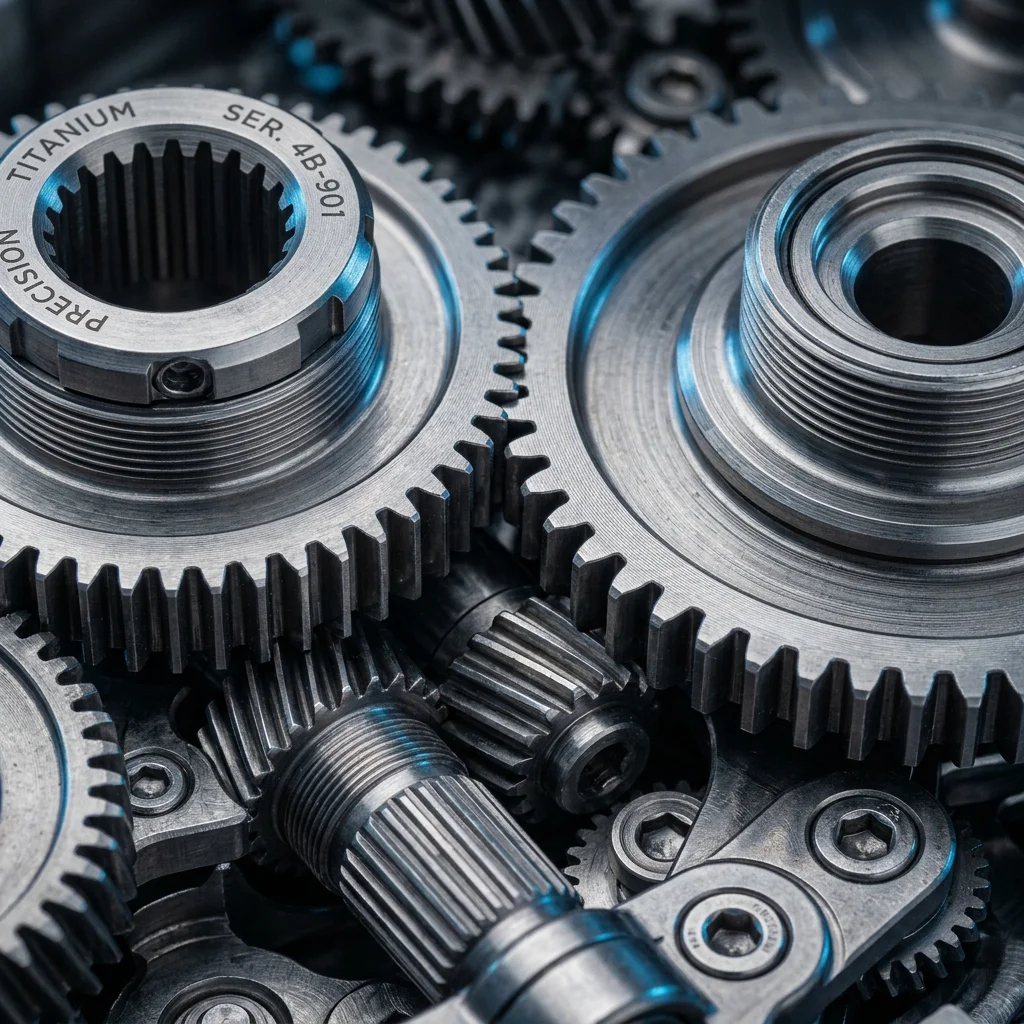
Supplier Validation
"Incoming part verification"
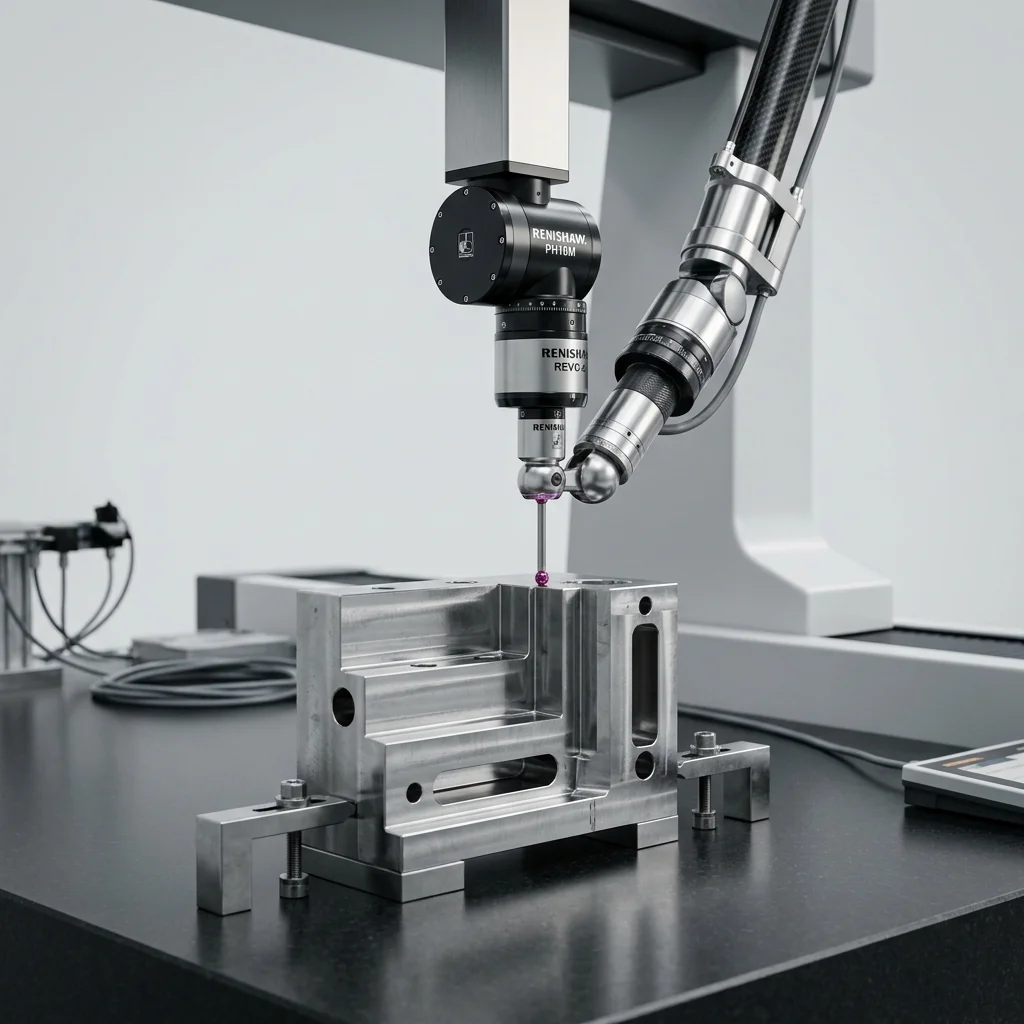
Solved with batch inspection and portable CMM scanning right on your shop floor.
Production Delays
"Critical component failures"
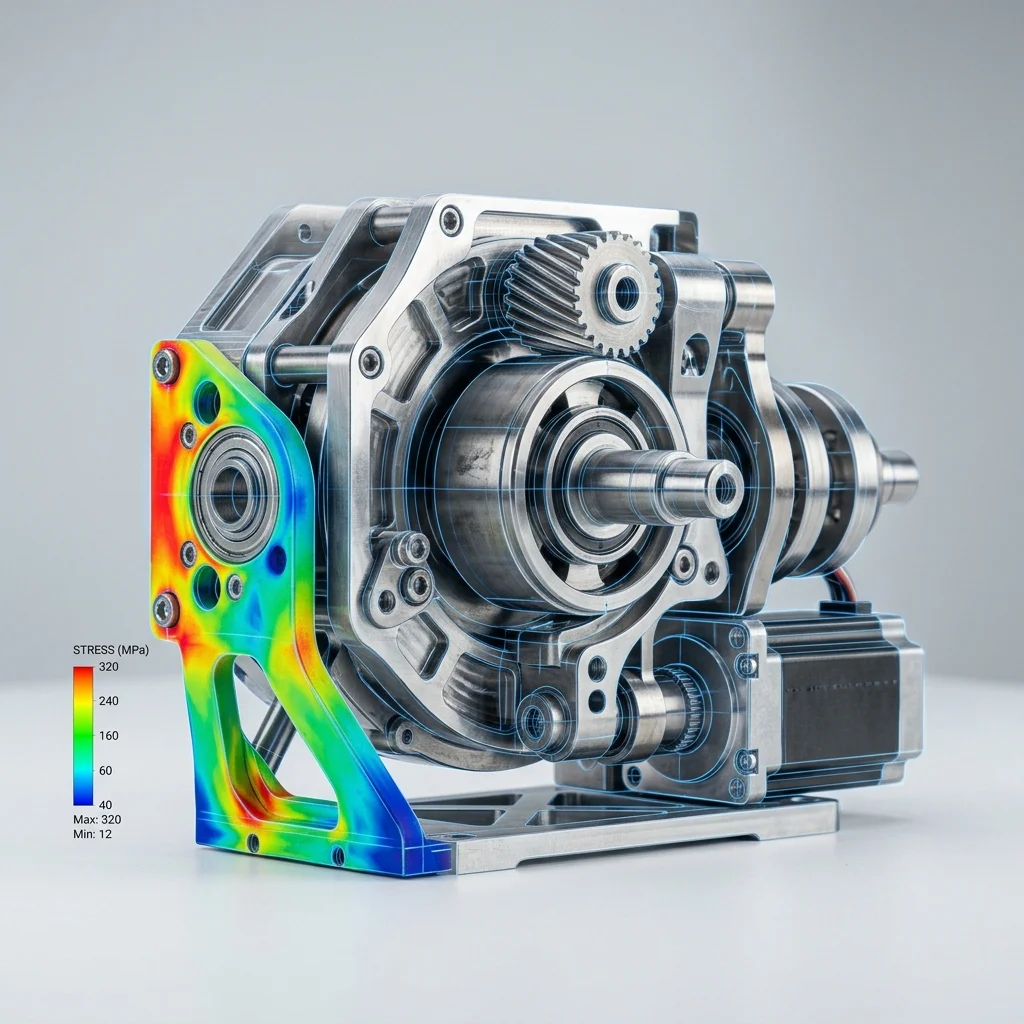
Solved through rapid prototyping, FEA analysis, and fast remanufacturing support.
APJ 3D eliminates these production bottlenecks by acting as your dedicated external engineering division, providing reliable data when and where you need it.
What We Do for
General Manufacturing
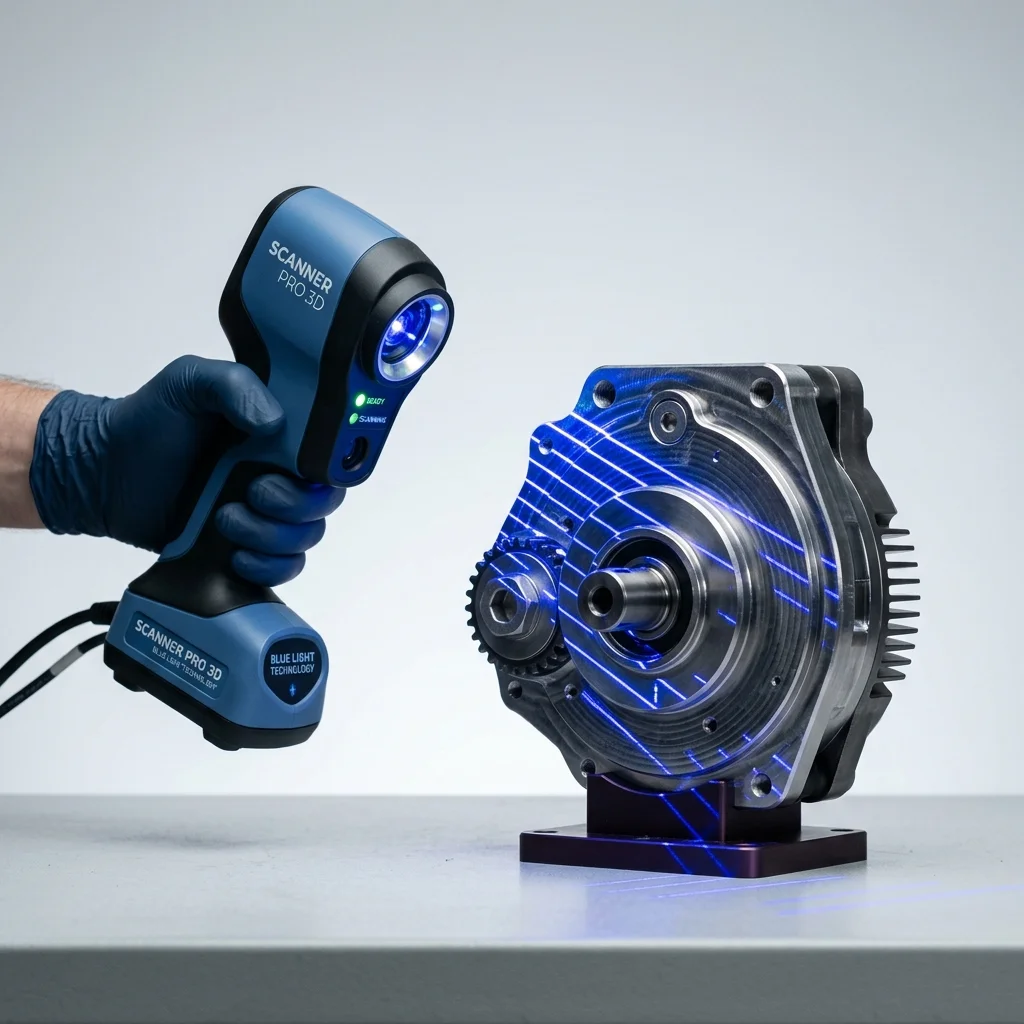
Six capability areas cover a general manufacturer's full engineering need — from capturing legacy geometry with portable CMM and scanning hardware through product benchmarking and rapid prototyping, so you engage one partner instead of stitching together separate scanning, inspection, and design vendors.


Technology Trusted by
Manufacturers
Hardware / Equipment
Inspection & CAD Software
How APJ 3D Works With
General Manufacturers
Requirement Analysis
We begin by understanding your exact manufacturing bottleneck, tolerance requirements, and ultimate end-goal.
Engineering Assessment
Our experts evaluate the part size, material, and complexity to select the optimal hardware and software toolchain.
3D Scanning & CAD
We deploy metrology-grade scanners on-site or in-lab to capture sub-millimeter accurate digital twins.
Validation & Inspection
We process the scan data, performing rigorous GD&T checks, color-map deviations, or parametric modeling.
Final Delivery
You receive native CAD files, comprehensive inspection reports, or perfectly reverse-engineered manufacturing data.
Ongoing Support
We act as your continuous engineering partner for future iterations, quality checks, and production scaling.
Built Around Manufacturing Reality
4000+
Projects Delivered
1000+
Clients Served
9
Industries Covered
3
Engineering Centres
30+
Parts Inspected Daily
Pan India
On-site Support
Manufacturing Segments
We Work With
Tool & Die Manufacturing
Industrial Equipment
Fabrication
Process Equipment
Machine Builders
Consumer Products
Foundries
Component Mfrs
What is General Manufacturing Industry Engineering Support?
General Manufacturing Industry Engineering Support covers precision 3D scanning, dimensional validation, reverse engineering, and design/production engineering services tailored to general manufacturing plants, ensuring components and tooling are measured, validated, and improved against design intent.
When to Select This Service
Choose this engineering support when your manufacturing operation needs accurate 3D scanning and validation to catch quality deviations, reverse engineer legacy parts, or support continuous process improvement across your production line.
Technical Capabilities & Verification Standards
Verified engineering parameters, hardware precision, and compliance benchmarks applied across all deliverables.
| Engineering Parameter | APJ 3D Capability & Precision Range | Compliance Standard / Verification |
|---|---|---|
| 3D Scanning & Reverse Engineering | Legacy part digitisation and Scan-to-CAD reconstruct broken or worn parts into fully parametric, editable CAD models (STEP, IGES, SolidWorks, NX) | Parametric Reverse Engineering |
| Dimensional Inspection & GD&T | Fast, automated dimensional validation and GD&T reporting directly against CAD, with colour deviation maps flagging out-of-tolerance areas | Colour Deviation Mapping |
| DFM / DFA Assessment | Reviews geometry, tolerances, and part count for manufacturability and ease of assembly, flagging changes that cut cycle time, scrap, and assembly cost | Marked-Up Redesign Recommendations |
| Should-Cost Analysis | Builds part cost bottom-up from material, cycle time, tooling amortisation, and labour rate to support supplier quote negotiation | Cost Driver Breakdown |
| Manufacturing Shop-Floor Drawings | Production-ready drawings with complete GD&T, tolerances, and manufacturing notes, generated from a scanned part, legacy drawing, or CAD model | Shop-Floor Documentation |
| Rapid Prototyping & Tooling | Fast functional prototypes, assembly jigs, and custom manufacturing fixtures produced via 3D printing | Jigs & Fixtures Production |
Frequently Asked Questions
Can you perform 3D scanning on-site at our manufacturing plant?
Can you perform 3D scanning on-site at our manufacturing plant?
How do 3D scanning and reverse engineering differ?
How do 3D scanning and reverse engineering differ?
What is a color deviation inspection map?
What is a color deviation inspection map?
Can dark, shiny, or transparent surfaces be scanned?
Can dark, shiny, or transparent surfaces be scanned?
What accuracy can we expect for automotive and aerospace components?
What accuracy can we expect for automotive and aerospace components?
Need Engineering Support for Your Manufacturing Project?
Discuss your requirement with APJ 3D's engineering team and receive a realistic scope, timeline and execution approach.