Laser Tracker 3D Scanning Service for Large Components Across South India
When structures span metres instead of millimetres, conventional measurement systems reach their limits.
Large scale 3D scanning for heavy engineering and industrial parts requires a fundamentally different approach to coordinate metrology.
With FARO Vantage Laser Tracker technology, APJ 3D breaks the boundaries of volume restrictions, bringing absolute precision to your largest structural assemblies.
Aerospace Structures
Wing alignments, fuselage assembly, and complex jig calibration.
Heavy Machinery
Earthmoving equipment, massive presses, and large tooling inspection.
Turbine Components
Wind, hydro, and gas turbine blade dimensional verification.
Industrial Frames
Welded structures, plant infrastructure, and multi-station assemblies.
FARO Vantage Showcase
Working Range & Accuracy
- 150–300m Range
- Sub-millimetre Accuracy
6DoF Probing
- Hidden Feature Capture
- Recessed Datums
- Internal Geometry
Real-Time Dynamic Tracking
- Live Alignment Monitoring
- Continuous Measurement
Software Integration
- CAM2 Software
- PolyWorks Inspector
- Metrolog X4
Precision Assembly &
Jig Calibration
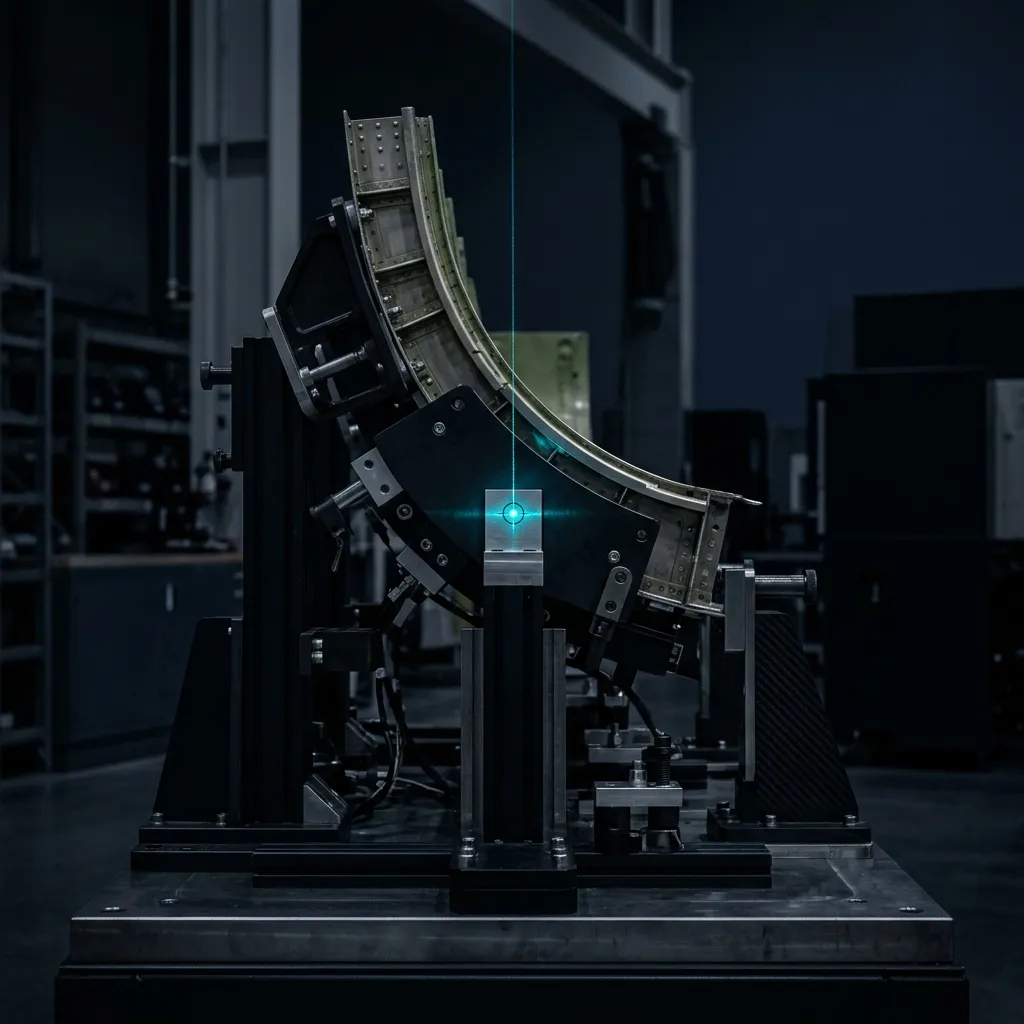
For large-scale manufacturing, the foundation of quality is absolute alignment. Our laser tracker services enable real-time monitoring and adjustment of critical assemblies.
- Automated Jig & Fixture Verification
- Live Robot Calibration
- Multi-Component Mating Analysis
Large Volume
Dimensional Capture
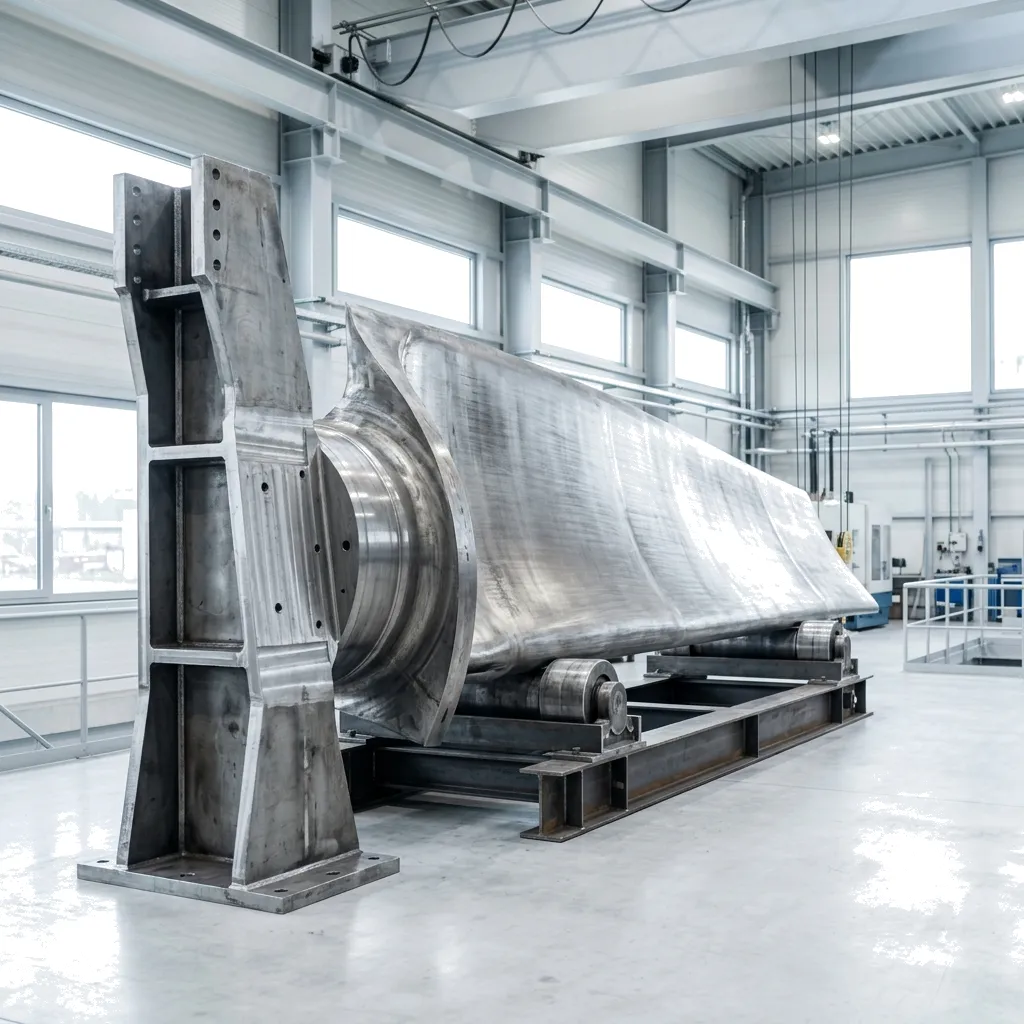
Spanning up to 150m radially (300m total volume), we digitize massive environments, production lines, and structural components without compromising precision.
- Plant Layout & Machine Positioning
- Structural Deformation Analysis
- Ship Building & Civil Engineering
Aerospace Project Experience
Demonstrated capability in zero-failure aerospace environments.
The Engineering
Advantage
Six reasons why industry leaders choose APJ 3D for their most demanding dimensional challenges.
Integrated Analysis
Compare built structures directly to master CAD in real-time — identify deviations instantly without post-processing delays.
Reverse Engineering
Extract raw surface and geometric data for massive legacy tooling.
Certified Metrologists
Experienced application engineers handling complex coordinate setups.
What is Laser Tracker 3D Scanning Services?
Dimensional Inspection is the formal verification of physical components against engineering drawings and CAD models using bridge CMMs, portable articulated arms, optical comparators, and laser trackers.
When to Select This Service
Choose dimensional inspection for First Article Inspection Reports (FAIR), PPAP Level 3 supplier submissions, batch quality audits, and shop-floor fixture alignment adhering to ASME Y14.5 and ISO 1101 standards.
Technical Capabilities & Verification Standards
Verified engineering parameters, hardware precision, and compliance benchmarks applied across all deliverables.
| Engineering Parameter | APJ 3D Capability & Precision Range | Compliance Standard / Verification |
|---|---|---|
| Measurement Equipment | Bridge CMM (ZEISS / Renishaw), Portable Romer Arms, Laser Trackers, Vision Measuring Systems | ISO 10360 Precision Compliance |
| Measurement Uncertainty | Bridge CMM: E0 = 1.5 + L/350 µm; Portable Arm: ±0.025 mm; Laser Tracker: ±0.015 mm/m | NABL / ISO 17025 Calibrated Standards |
| GD&T Verification | Full ASME Y14.5 & ISO 1101 evaluation (Profile, True Position, Runout, Parallelism, Perpendicularity) | Automated Inspection Programs |
| Inspection Frameworks | AS9102 FAIR (Aerospace), AIAG PPAP Level 3 (Automotive), ISO 9001 Batch Quality Audits | Standard Ballooned Drawing Reports |
| Inspection Environment | Class 10,000 Temperature & Humidity Controlled Metrology Laboratory (20°C ± 0.5°C) | Standard Reference Metrology Environment |
| Software & Reporting | ZEISS CALYPSO, PolyWorks Inspector, PC-DMIS, Geomagic Control X | Comprehensive Graphical & Tabular PDFs |
| Turnaround Time | 24 to 48 Hours for standard First Article & batch inspection lots | Pan-India On-Site CMM Arm Support |
Frequently Asked Questions
What is included in a First Article Inspection Report (FAIR)?
What is included in a First Article Inspection Report (FAIR)?
Can you inspect parts according to PPAP Level 3 requirements?
Can you inspect parts according to PPAP Level 3 requirements?
Do you provide on-site inspection for large tooling and weld fixtures?
Do you provide on-site inspection for large tooling and weld fixtures?
How do you establish datum reference frames for GD&T inspection?
How do you establish datum reference frames for GD&T inspection?
What turnaround time can we expect for batch inspection?
What turnaround time can we expect for batch inspection?
Need to Measure What Conventional Tools Cannot Reach?
Laser Tracker 3D Scanning Services for Large Scale Metrology, Aerospace Alignment, and Precision Inspection Across India.