Physical Part Digitisation Service for Manufacturing India
Convert Physical Parts to 3D CAD Models, Legacy Component Records and Digital Twins with Industrial 3D Scanning.
When the Part Exists but the Drawing Doesn't
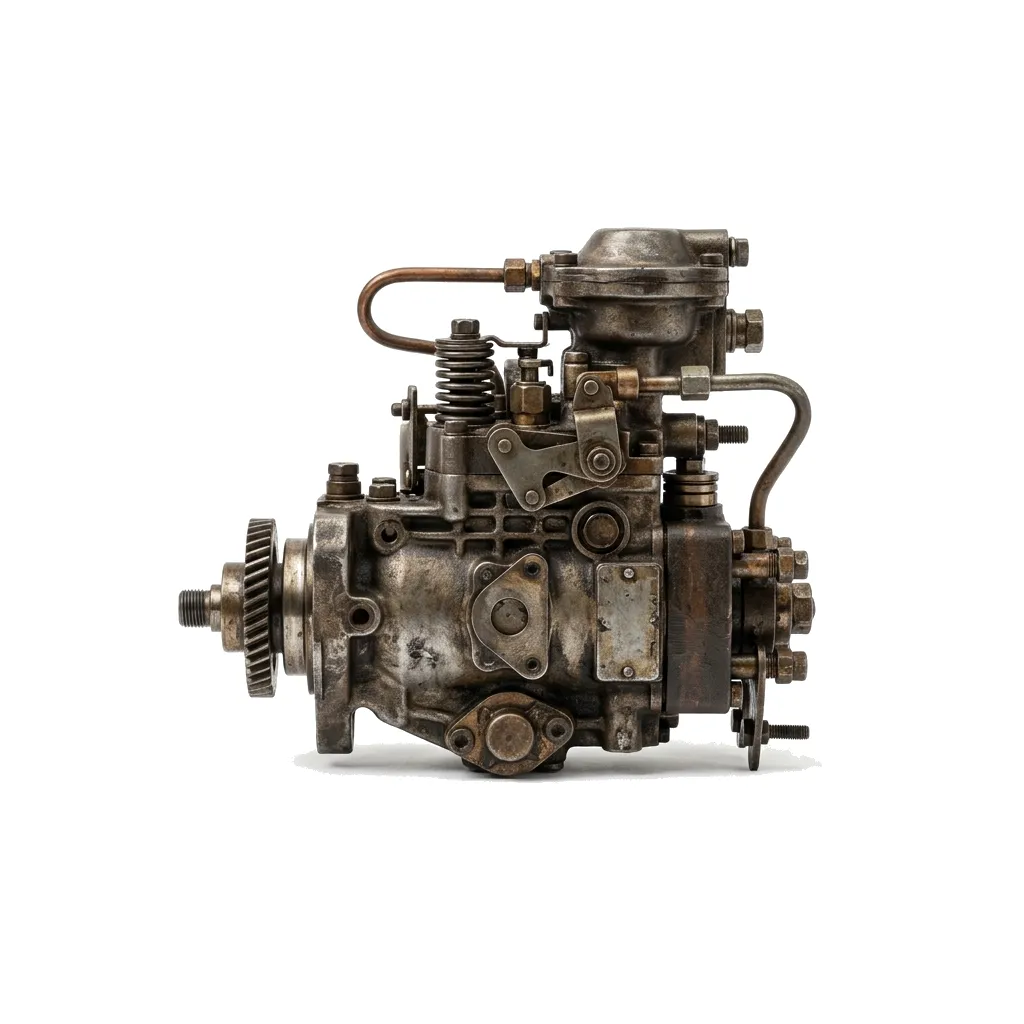
Legacy Component
Original OEM is out of business or parts are obsolete. Needs exact engineering replication.
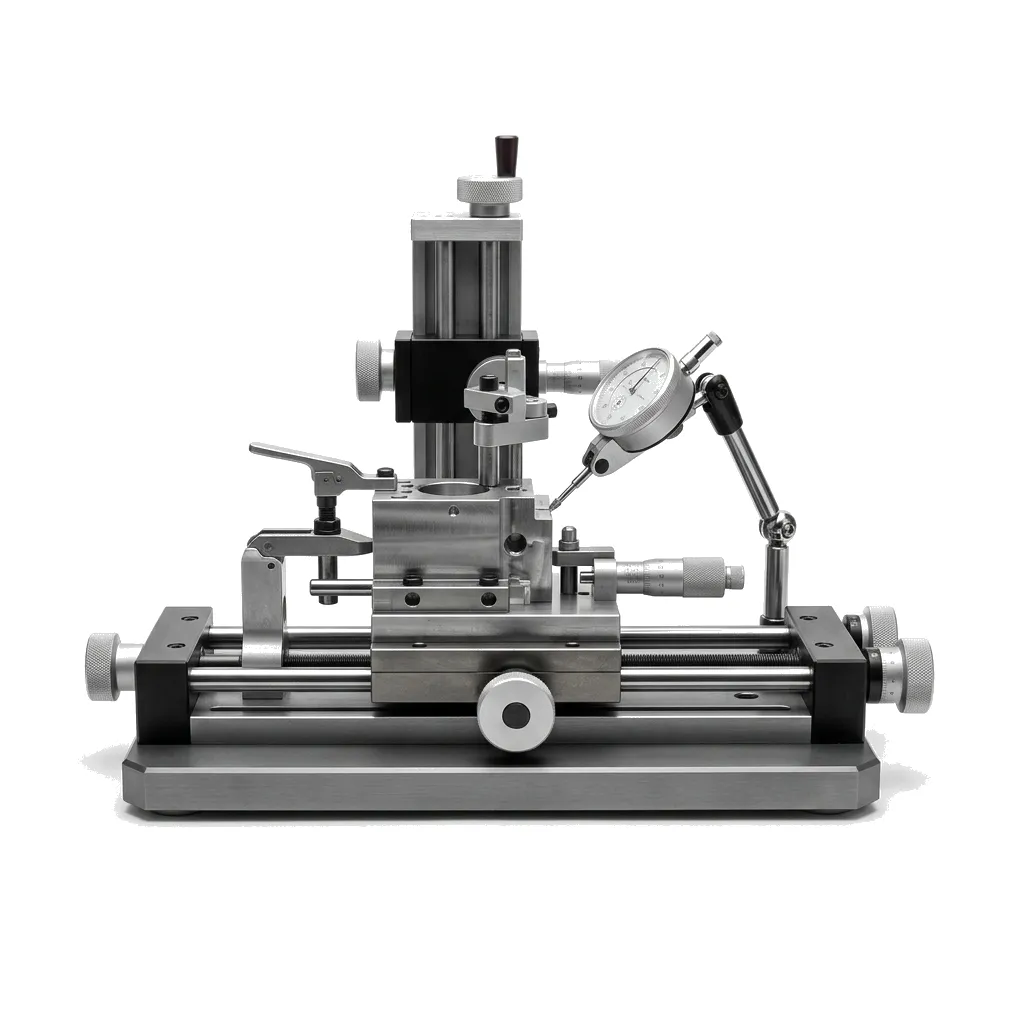
Production Fixture
Jigs and fixtures modified on the shop floor without updating CAD records.
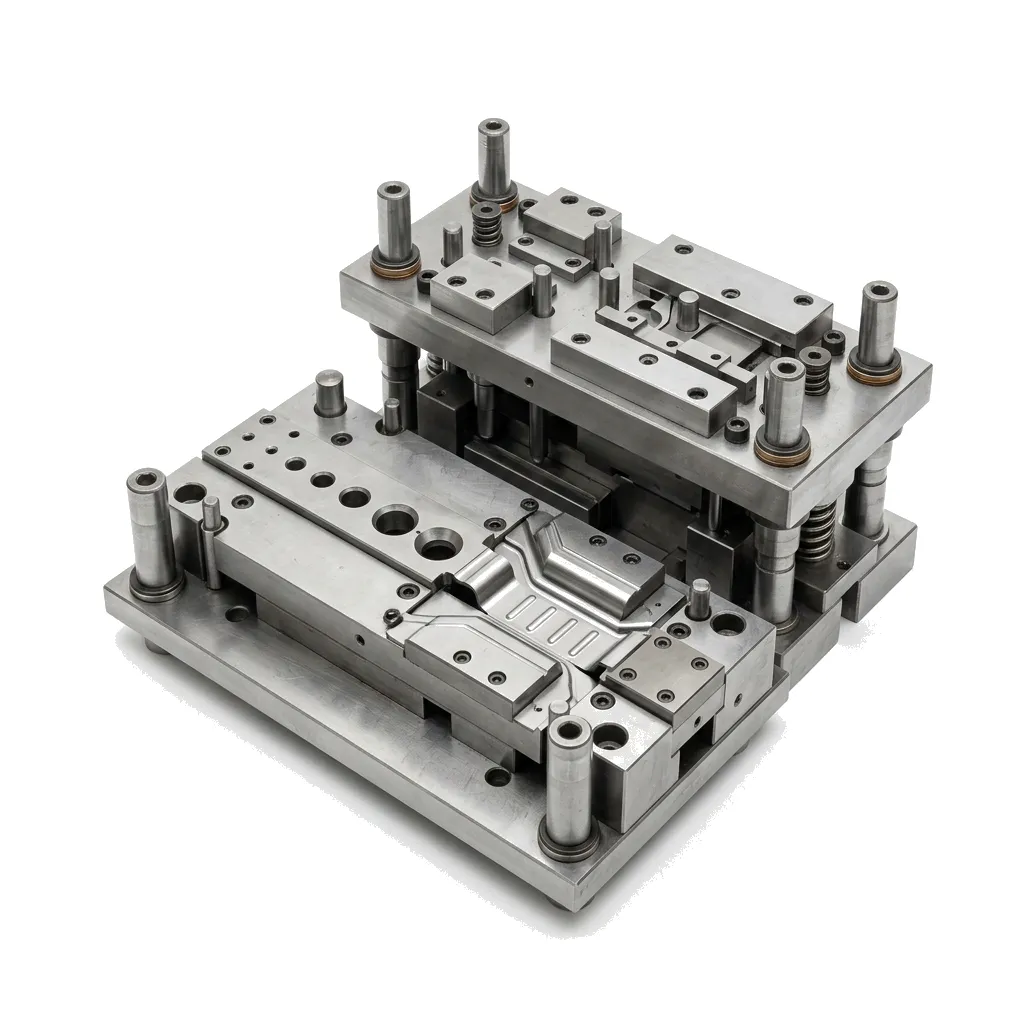
Modified Tool
Tooling manually corrected during tryout. CAD must be updated for duplication.
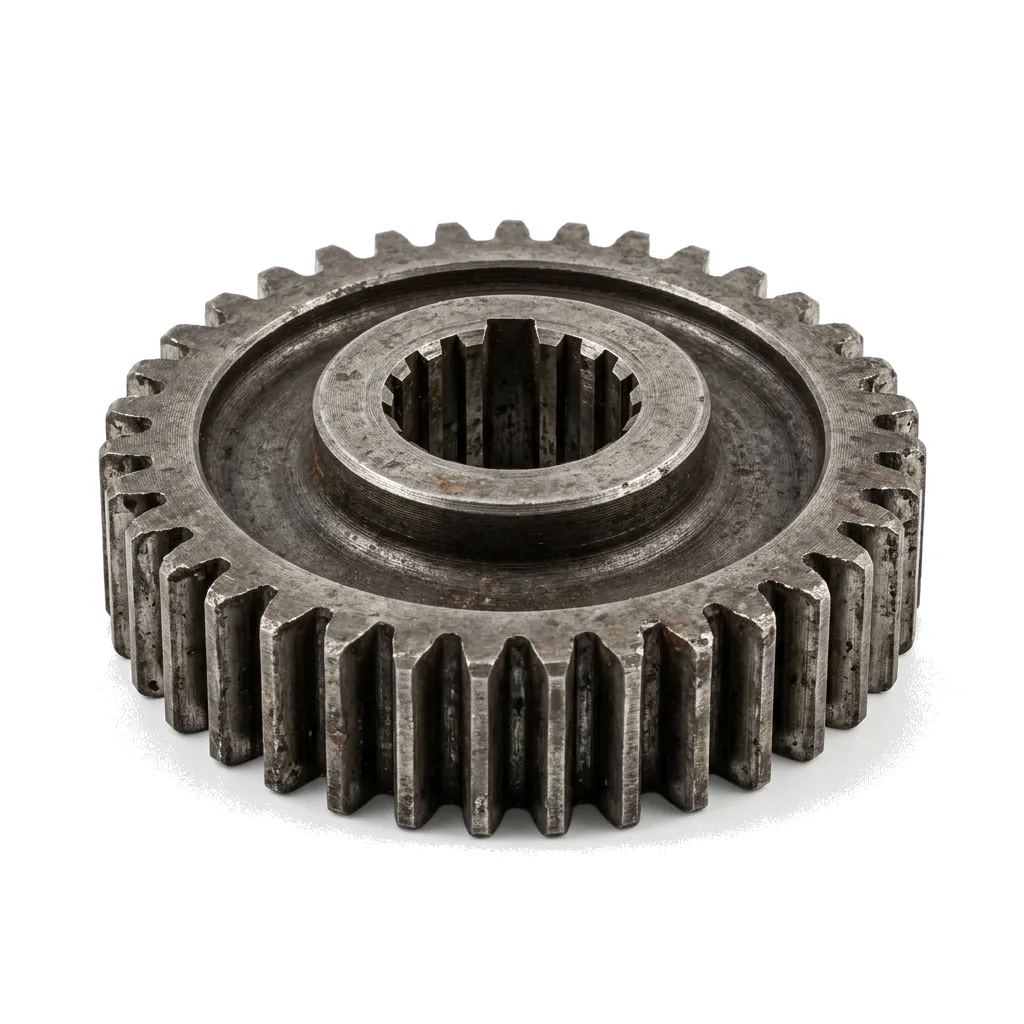
Obsolete Spare
Machine down, spare part lead time is 6 months. Needs immediate local machining.
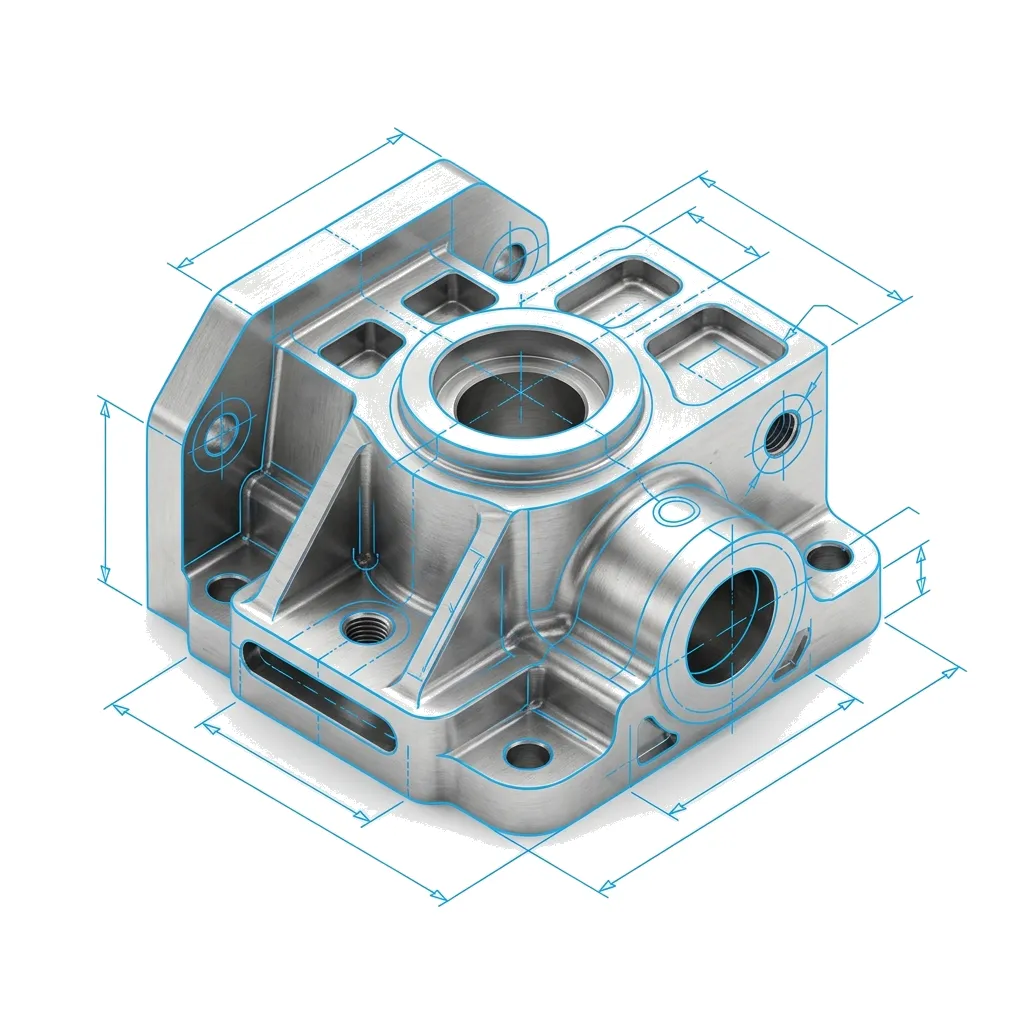
Missing CAD
Paper drawings are lost, illegible, or don't match the physical golden part.
What Physical Part Digitisation Actually Produces
Most clients need manufacturing-ready CAD, not just raw scan data. Here is the hierarchy of deliverables we provide based on your requirements.
STL / Mesh File
Raw point cloud data converted into a polygon mesh.
Point Cloud Data
Dense spatial coordinate data directly from the 3D scanner.
Parametric CAD Model
Fully featured, editable history tree in native formats.
Engineering Drawings
2D drafts with complete GD&T and manufacturing tolerances.
Digital Twin Package
Comprehensive asset record including material specs and CAD.
From Physical Reality to Manufacturing-Ready CAD
Our 3D scanning to CAD conversion service in India typically completes this cycle in 3 to 7 working days.
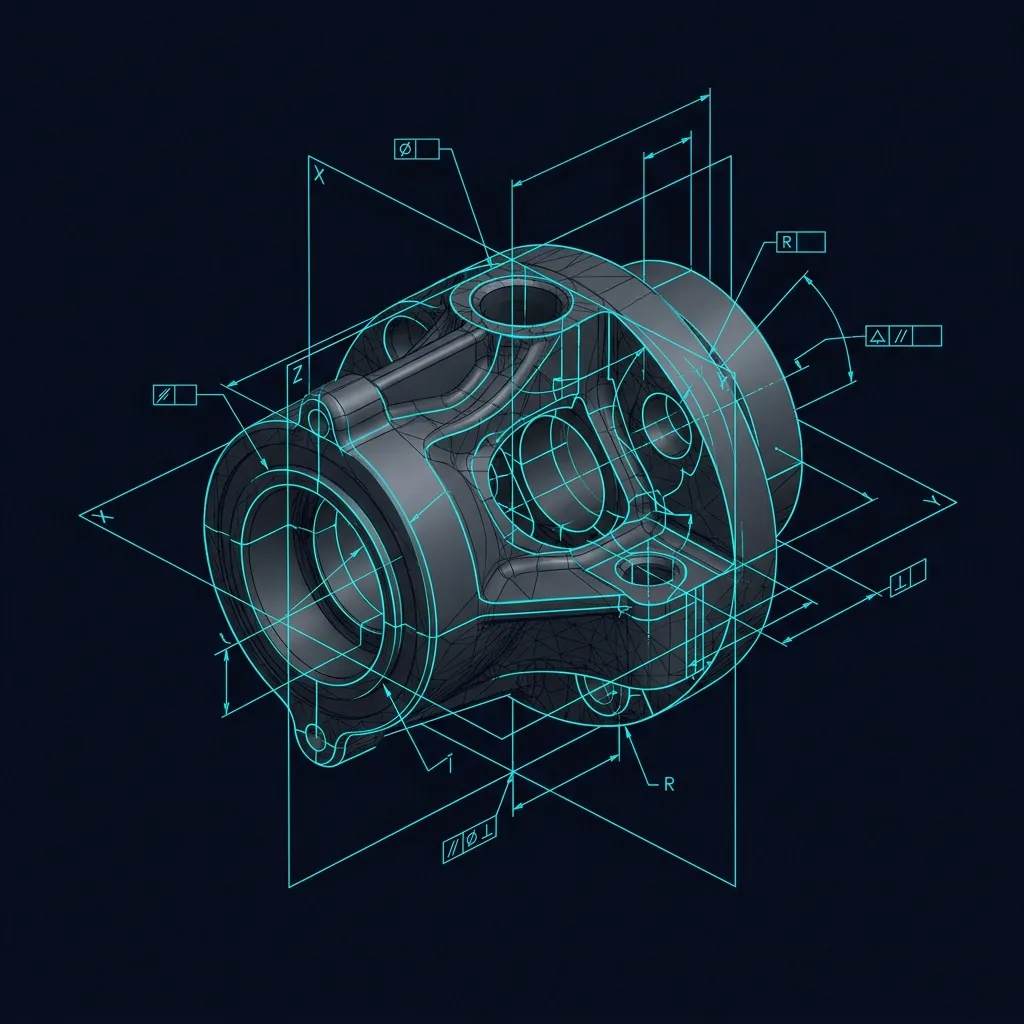
Convert Physical Parts to 3D CAD —
Parametric Modelling from Scan Data
Raw 3D scan data is essentially a "dumb" mesh. Our engineering team utilizes advanced software to reverse engineer the mesh into a fully functional, editable solid model tailored for your CAD system.
- CATIA Native Delivery
- SolidWorks Native Delivery
- Siemens NX Delivery
- STEP / IGES Export
- Feature Tree History
- GD&T 2D Documentation
48 Hour Tool Reconstruction
Digitised a massive 2-ton broken die casting tool on-site, reconstructed the CAD, and delivered ready-to-machine CAM files within 48 hours to prevent line stoppage.
Digital Twin Creation Service for Industrial Parts India
Transform physical manufacturing assets into interconnected digital twins for asset lifecycle management, supplier re-sourcing, and maintenance planning.
Physical Asset
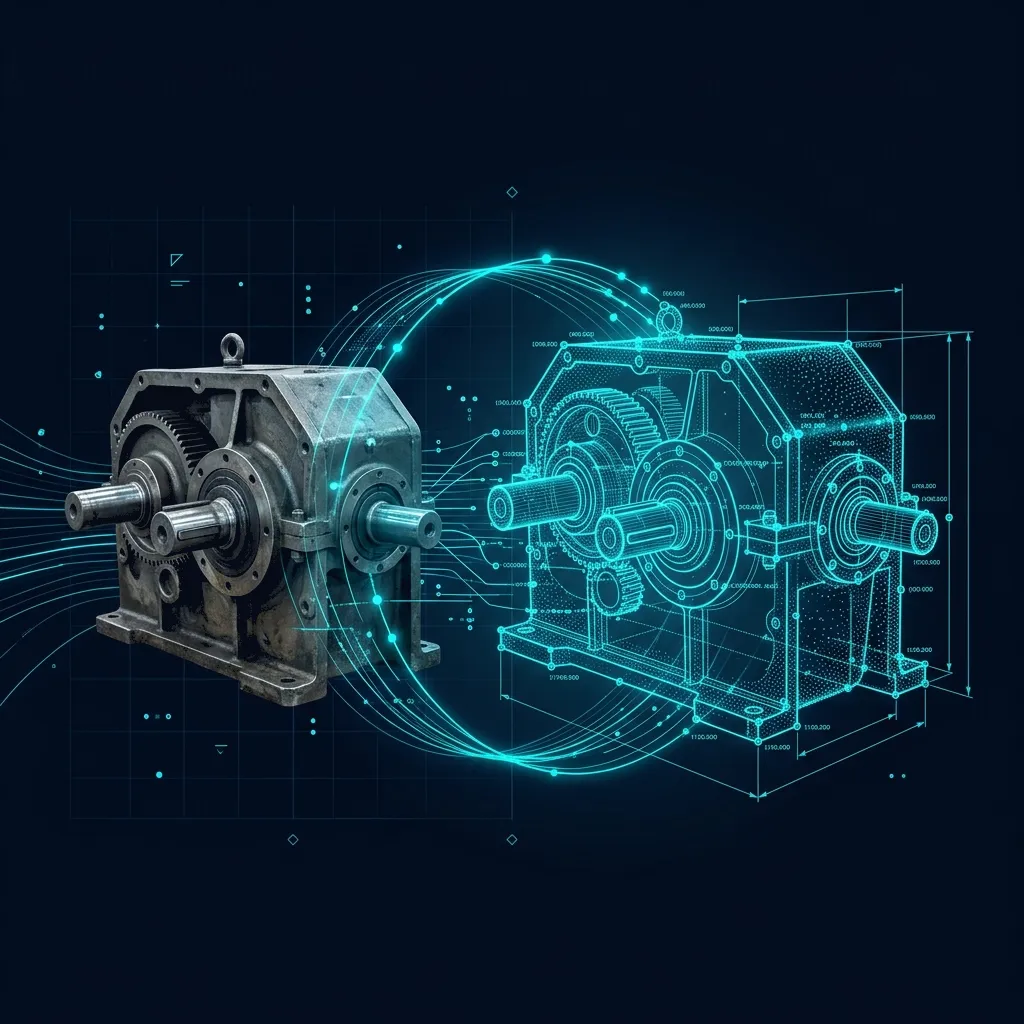
TWIN
Engineering Outputs
Choosing the Right Scanner for the Right Geometry
No single scanner solves every problem. We deploy a multi-technology hardware ecosystem to ensure we capture your part with the required accuracy and resolution.
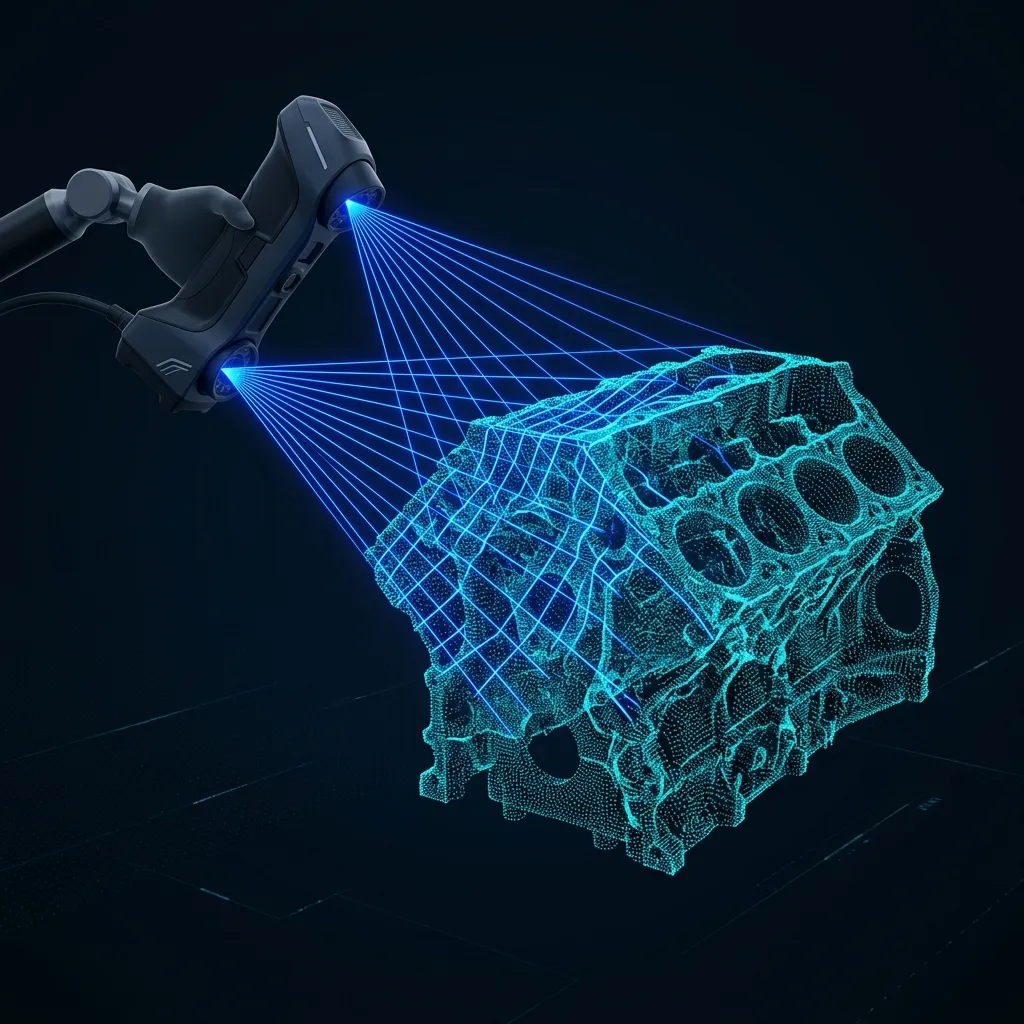
Blue Light Structured Scanning
ZEISS T-Scan Hawk / MetraSCAN
High-resolution detailing on small to medium complex parts with shiny surfaces.
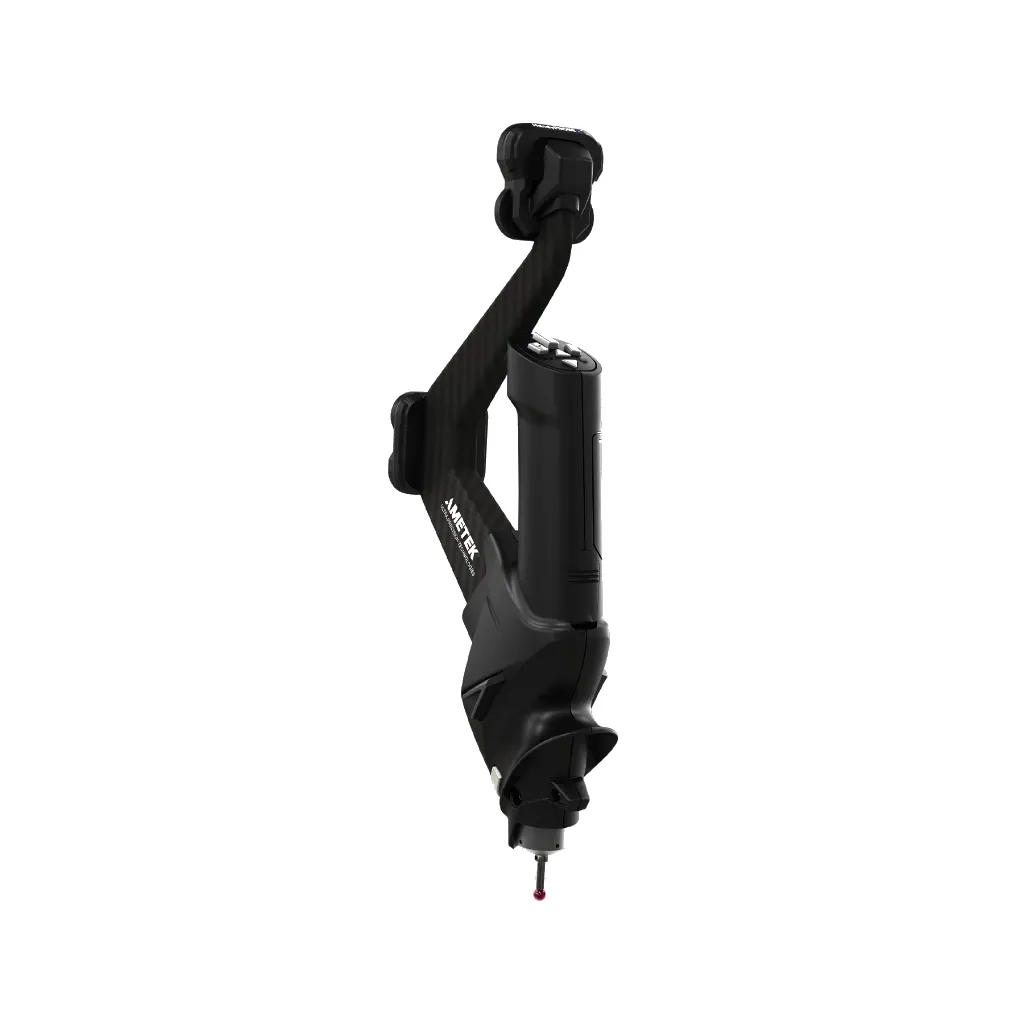
Handheld Laser Scanning
Creaform HandySCAN Black Elite
Rapid on-site digitisation of automotive tools and aerospace components.
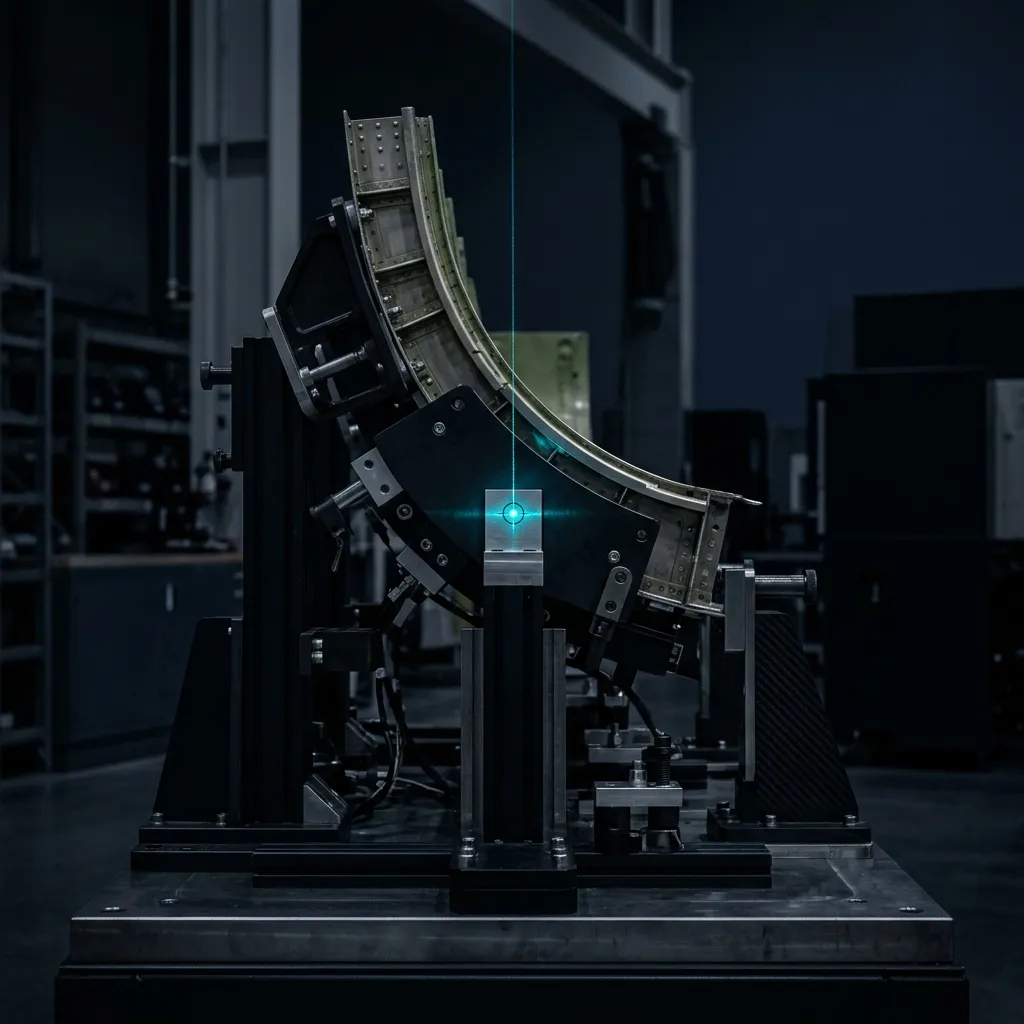
Laser Tracker Scanning
FARO Vantage S6 Max
Large scale assemblies, heavy engineering fixtures, and massive plant layouts.
What is Physical-to-Digital Asset Transformation India?
Physical-to-Digital Asset Transformation is the conversion of physical parts, legacy components, and undocumented tooling into 3D CAD models, structured digital records, and digital twins, using industrial 3D scanning to capture accurate geometry when no original CAD data exists.
When to Select This Service
Choose physical-to-digital asset transformation when legacy components have no surviving CAD records, when manufacturing assets need a digital twin for archival or process planning, or when scattered physical inventory must be converted into a structured, searchable digital library.
Technical Capabilities & Verification Standards
Verified engineering parameters, hardware precision, and compliance benchmarks applied across all deliverables.
| Engineering Parameter | APJ 3D Capability & Precision Range | Compliance Standard / Verification |
|---|---|---|
| Scanning Hardware | Creaform HandySCAN 3D, MetraSCAN 3D, ZEISS GOM ATOS Blue Light, FARO Laser Trackers | VDI/VDE 2634 Part 3 Certified |
| Volumetric Accuracy | Up to 0.020 mm (20 µm) + 0.040 mm/m over large volumes | ISO 17025 Traceable Calibration |
| Part Size Range | From 10 mm precision clips up to 20+ meter automotive bodies & aircraft structures | Portable On-Site & Lab Inspection |
| Surface Resolution | Mesh grid resolution down to 0.050 mm (50 µm) | High-Density Micro-Feature Capture |
| Output Deliverables | High-density STL, OBJ, PLY, Native STEP/IGES CAD, Colour Error Deviation Maps, PDF Reports | ASME Y14.5 Inspection Reports |
| Measurement Speed | Up to 1,300,000 measurements/second (Dual Blue Laser Cross) | Rapid Real-Time Data Acquisition |
| Turnaround Time | On-site scanning: Same-day / 24h; Full CAD/Inspection reports: 2 to 4 business days | Pan-India On-Site Mobilization |
Frequently Asked Questions
Can you perform 3D scanning on-site at our manufacturing plant?
Can you perform 3D scanning on-site at our manufacturing plant?
How do 3D scanning and reverse engineering differ?
How do 3D scanning and reverse engineering differ?
What is a color deviation inspection map?
What is a color deviation inspection map?
Can dark, shiny, or transparent surfaces be scanned?
Can dark, shiny, or transparent surfaces be scanned?
What accuracy can we expect for automotive and aerospace components?
What accuracy can we expect for automotive and aerospace components?
Ready to Convert Your Physical Part into a Digital Asset?
Upload your part details and receive scanner selection, CAD deliverables and turnaround estimate within one working day.