FULL SUITE ENGINEERING CAPABILITY

End-to-End Product Engineering Services for Manufacturers in India

APJ 3D delivers end-to-end product engineering services across 3D scanning, reverse engineering, FEA simulation, CAD modelling, inspection, benchmarking and more. Pan-India coverage with offices in Hosur, Chennai, and Coimbatore.

Micron-Level Precision for High-Complexity Industrial Assemblies

At APJ 3D, we bridge the gap between physical components and digital engineering spaces. Operating from state-of-the-art facilities in Hosur, Chennai, and Coimbatore, our teams deploy ISO-compliant portable scanners and structured light configurations to capture complex freeform structures.

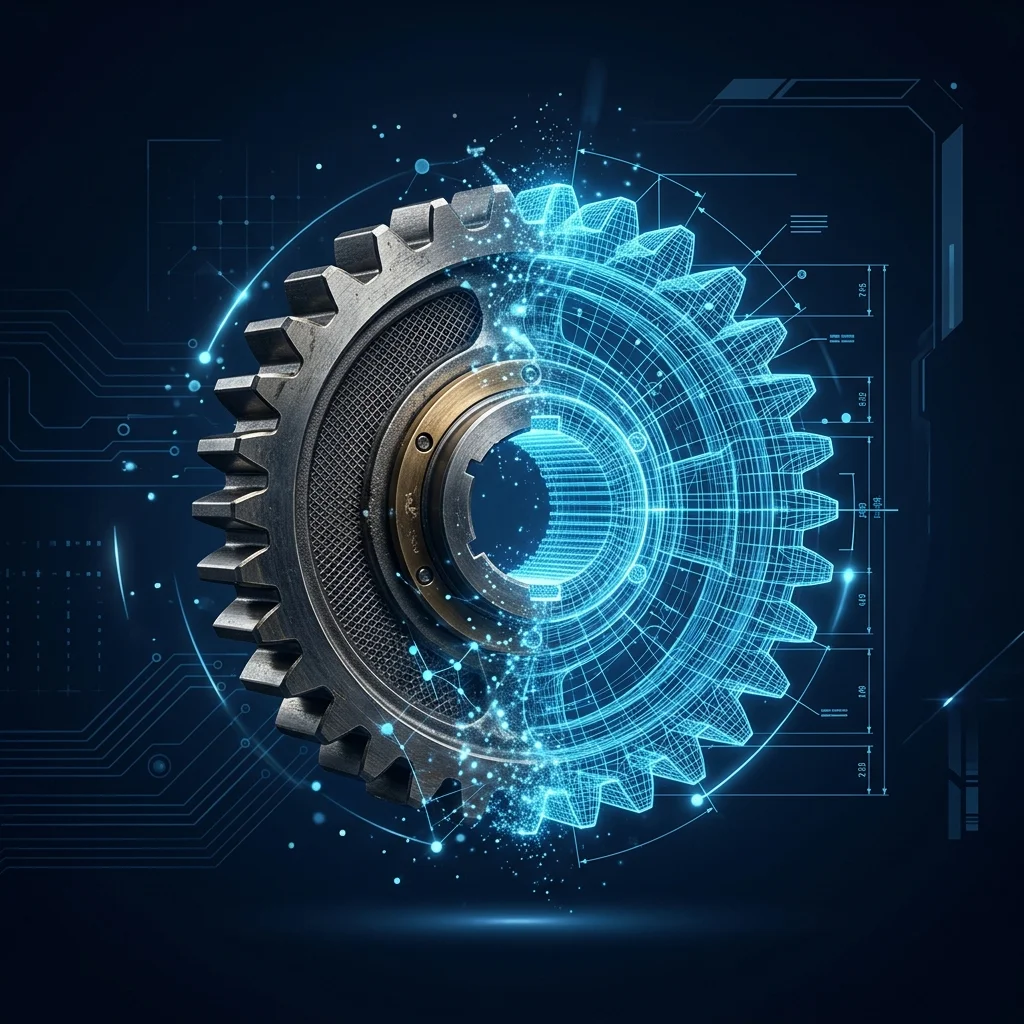
We handle challenging components — from turbine blade cooling structures and engine blocks to full-scale body panels — translating highly dense point clouds into parametric CAD models ready for tooling, FEA stress optimization, and physical replication.

Accredited volumetric accuracy down to 0.020mm
Comprehensive GD&T reports ready for OEM review
Parametric CAD history trees for SolidWorks and Siemens NX
0.02mm
Maximum Deviation
ZEISS GOM Metrology
0.025mm
On-Site Field Scans
HandySCAN 3D Setup
3days
Complex Vehicle Scan
Complete on-site teardown
10days
Parametric CAD Delivery
Full assembly output
Active Metrology Reference

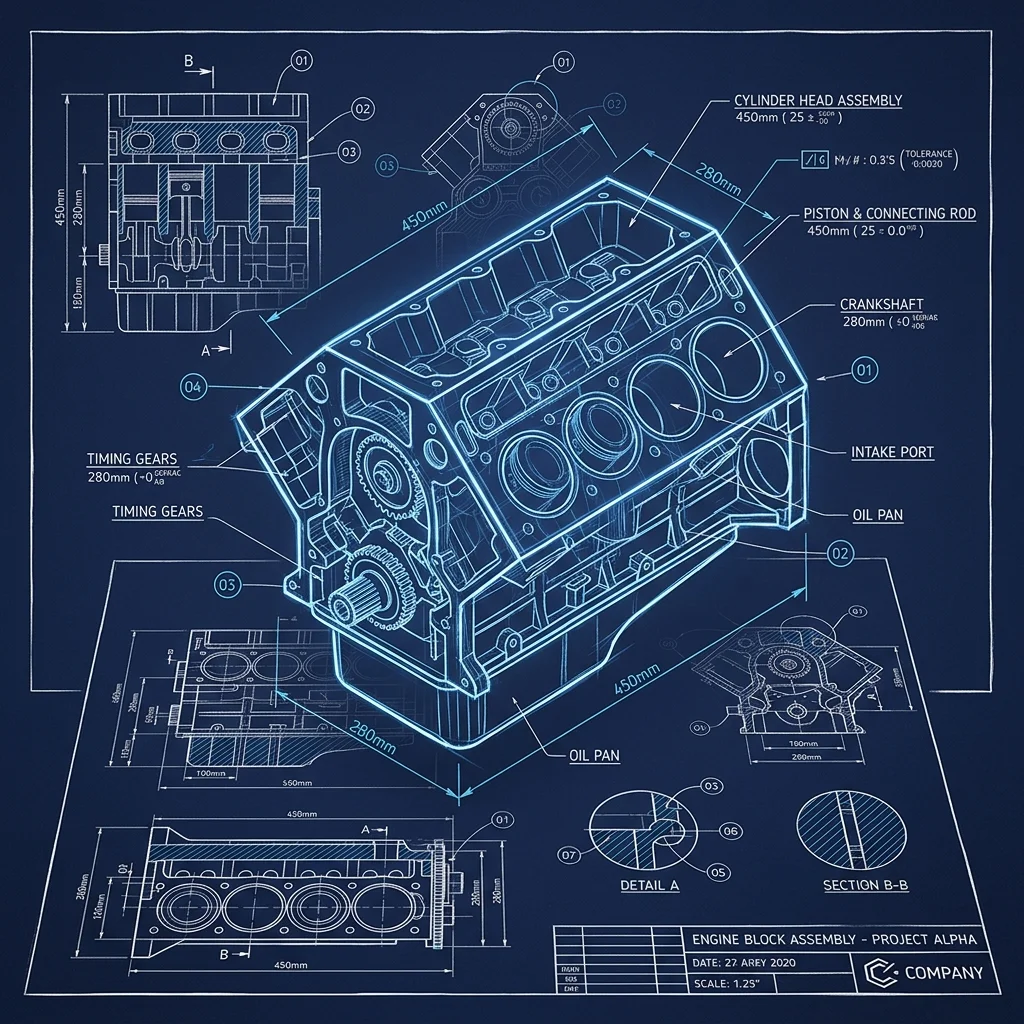
APJ 3D completed high-accuracy scanning of an engine assembly — mapping all exterior details, bore parameters, and interfaces — in 3 days. Fully structured scan-to-CAD assembly models were delivered within 10 days.

In-House Engineering Team vs. an Outsourced Engineering Partner Like APJ 3D

Hiring a full in-house team for 3D scanning, reverse engineering, FEA, and benchmarking usually only pays off above a certain volume of parallel projects. Below that threshold, an outsourced partner with 200+ specialist engineers and Pan-India coverage typically gets you to a validated CAD model faster, at lower fixed cost.

CONSIDERATION
IN-HOUSE TEAM
APJ 3D (OUTSOURCED PARTNER)
Equipment (Creaform, ZEISS GOM, laser trackers)
Multi-lakh/crore CapEx per scanner, own calibration cycle
Already deployed across Hosur, Chennai & Coimbatore labs
Ramp-up time for a new discipline (e.g. FEA)
Months to hire, train, and validate a new specialist
Immediate access to 12 core service domains
Capacity during demand spikes
Fixed headcount; projects queue during peak load
150+ projects and 1,200+ engineering hours committed monthly
Best fit
Sustained, very high in-house volume in one narrow discipline
Variable project mix spanning scanning, CAD, CAE & benchmarking

Many of our clients run a lean in-house design team and route scanning-intensive or simulation-heavy work — see 3D Scanning and FEA & CAE Services — to APJ 3D as an extension of their team rather than replacing it.

4,000+ Engineering Projects
12 Core Domains
Pan-India Laboratory Coverage
Traceable GD&T Conformity
6+ Years Industrial Experience
250+ Satisfied Clients
ISO-aligned Quality Systems
3 Offices Hosur • Chennai • Coimbatore

Precision Metrology Systems

We match advanced industrial hardware configurations to your specific part geometry, tolerance requirements, and laboratory or factory-floor conditions.

Portable Laser ISO 17025
Creaform

HandySCAN 3D | Portability

Vibrant, self-referencing blue laser mesh capture for field deployments. Captures casting geometries and assemblies directly on production lines without external fixtures.

Resolution0.025 mm
Target Scale0.1m to 4.0m
Laser Tracker High Accuracy
ZEISS

T-Scan Hawk | Quality Control

Handheld scanner designed for high-end automotive inspections. Resolves fine-detailed weld seams and sheet metal components in complex structures.

Precision0.020 mm
Data CaptureTraceable GD&T
Structured Blue Light Primary Metrology
ZEISS GOM

GOM Scan 1 | Studio Metrology

Fringed blue light projection technology delivering extreme coordinate density. Dual measuring volumes handle miniature plastic housings and deep mould profiles under controlled thermal environments.

Deviance Limit= 0.018 mm
Aperture Modules100mm & 400mm
Structured Light High Speed
Einscan

Einscan Pro 2X | Prototyping

High-throughput structured light scanning for mid-scale components. Perfect for accelerating product development, functional styling reviews, and rapid digital mockups.

Mesh Rate1,500,000 pts/s
Optimal ScaleConsumer Parts

Eight Core Engineering Services

Architected to handle complex geometries, advanced structures, and compliance mandates. Hover over any service card to trigger our 3D scanning metrology visual explorer.

01 // METROLOGY 3D Scanning services
X: 184.22   Y: 489.15   Z: -0.024

3D Scanning Services

High-density metrology-grade surface digitization using structured blue light, portable laser lines, and CT systems for micro to large-scale parts.

  • Blue Light Scanning
  • Laser Tracker
  • Portable CMM
Explore 3D Scanning
02 // REVERSE ENG Reverse Engineering services
MESH INTEGRITY: 99.8%

Reverse Engineering

Parametric and surface CAD modeling (STEP, IGES, SolidWorks, NX) to reconstruct physical components, tooling, and legacy assemblies.

  • Physical-to-Digital
  • Scan-to-CAD
  • Legacy Reconstruction
Explore Reverse Engineering
03 // GD&T QA 3D Inspection services
GD&T CONFORMANCE

3D Inspection & QC

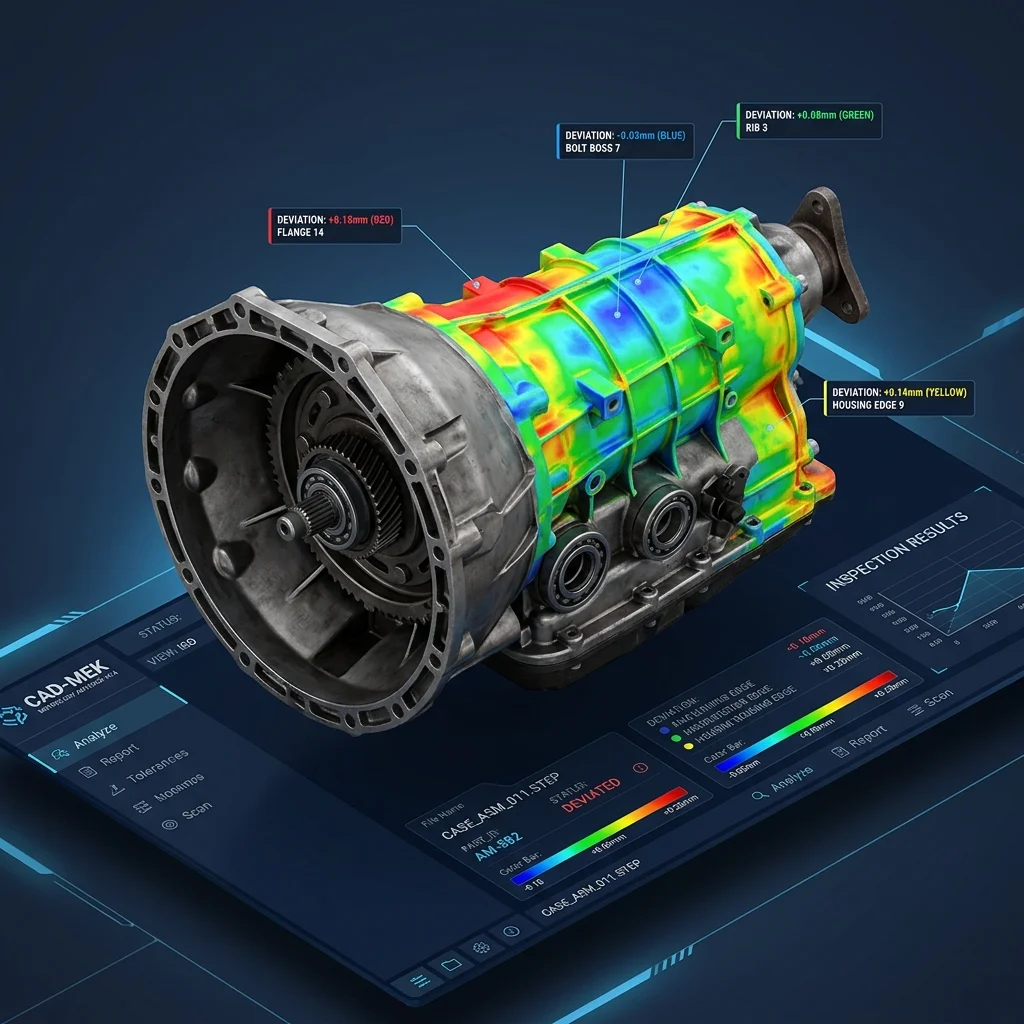
GD&T compliance verification, first article inspections (FAI), PPAP, and deviation colormaps compared directly to nominal CAD.

  • RPS & Datum Alignment
  • Deviation Heatmaps
  • PPAP & FAI
Explore 3D Inspection
04 // AUTOMATION & SPM Concept Design services
KINEMATIC LOAD OK

Concept Design & SPM

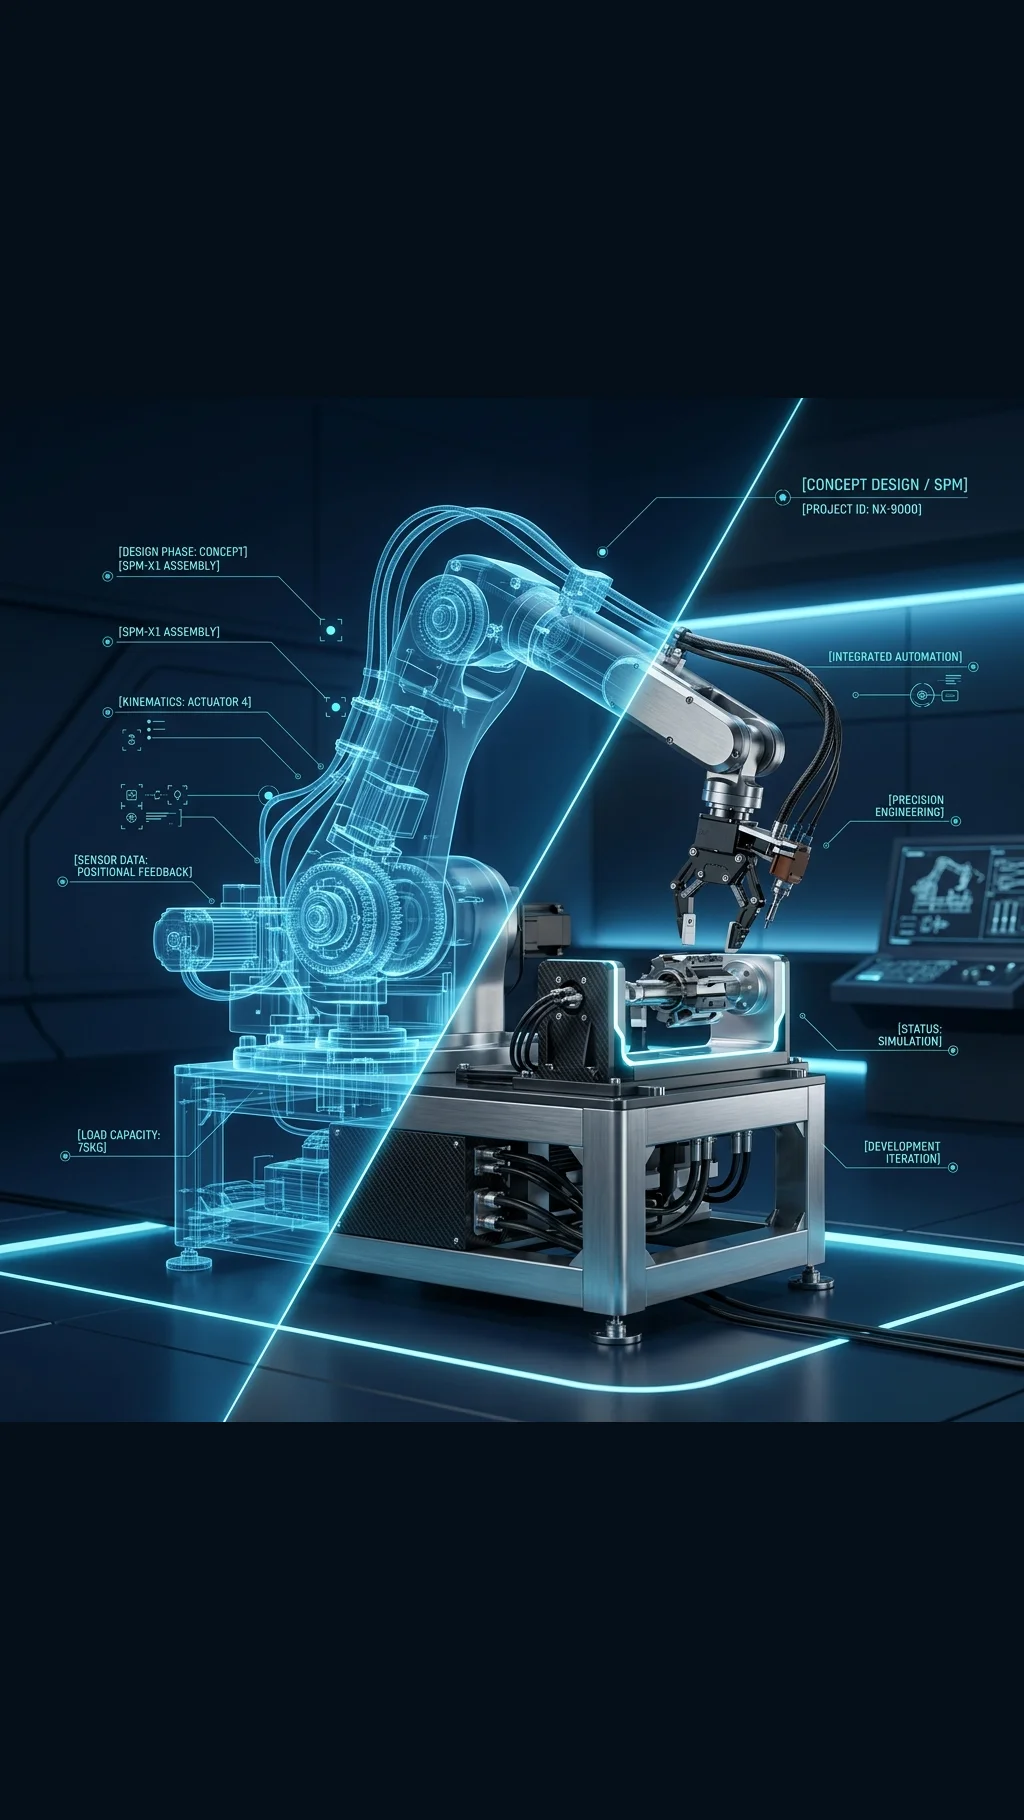
Custom special purpose machine (SPM) design, automation system integration, and advanced mechanisms from concept to fabrication.

  • Machine Automation
  • NPD Planning (0 → 1)
  • Mechanism Kinematics
Explore Concept Design
05 // PRODUCTION DETAILING 2D Drafting services
ANSI Y14.5M COMPLIANT

2D Drafting & Drawings

ASME-compliant fabrication drawings, shop floor sheets, exploded views, BOM generation, and legacy 2D-to-3D conversions.

  • Shop Floor Prints
  • BOM Generation
  • ASME Y14.5
Explore 2D Drafting
06 // SIMULATION & CAE FEA simulation services
MOLTEN FLOW VELOCITY

FEA & Mould Flow

Structural, thermal, crash, and multi-body dynamics simulations combined with detailed mould filling, warpage, and shrinkage analysis.

  • Mould Flow Analysis
  • Thermal Stress
  • Topology Optimization
Explore FEA & CAE
07 // TEARDOWN & COSTING Automotive Benchmarking
TEARDOWN PACKAGING

Automotive Benchmarking

Competitor vehicle teardown, modular weight mapping, cost benchmarking, subsystem assessment, and DFM/DFA compliance studies.

  • Vehicle Teardown
  • Value Engineering
  • Should-Cost Modeling
Explore Benchmarking
08 // TESTING & LAB Material Testing
FATIGUE DEVIATION

Material Testing

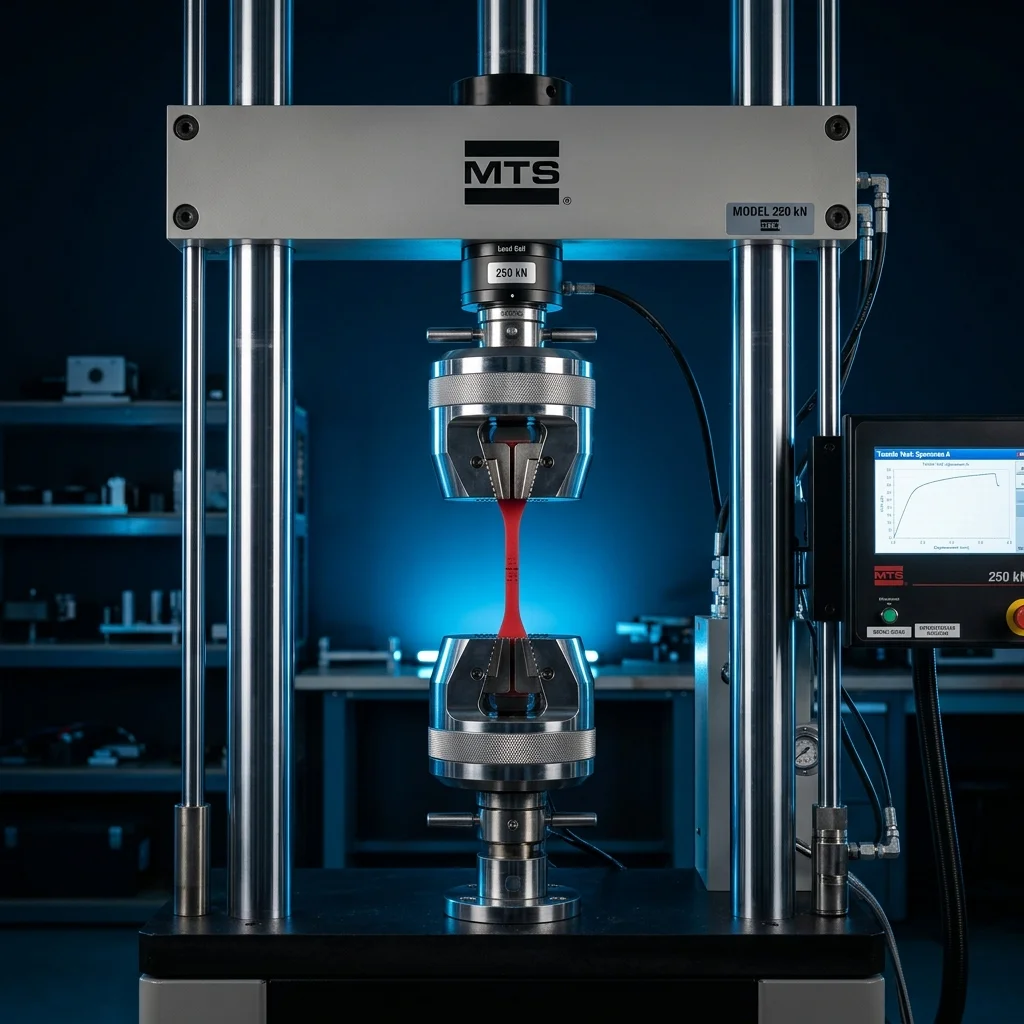
Tensile, hardness, fatigue, metallurgical, ARGUS sheet forming analysis, and RoHS/REACH compliance testing for engineered materials.

  • Metallurgical Analysis
  • ARGUS Sheet Forming
  • Tensile & Fatigue
Explore Material Testing

What We Deliver After Every Scan

Points and coordinates must become physical assets. We deliver fully structured, downstream-ready engineering outputs tailored for your specific manufacturing tools.

STL & Point Clouds

Processed coordinate meshes optimized for CFD fluid dynamics setups and 3D printing paths.

STLOBJE57PTX

CAD Models

Accredited parametric Solidworks history trees or standard STEP files aligned to specific primary datum schemes.

STEPIGESSolidWorksCATIANX

Inspection Reports

Meticulously prepared deviation color maps and comprehensive first article inspection booklets with GD&T conformance certificates.

PDF Color MapsGD&T Spreadsheets

As-Built Packages

Comprehensive blueprints containing dimensional verification of parts lacking original manufacturer records.

Exploded DraftingPart Lists

Industrial Implementations

We provide certified scans and design documentation across nine highly controlled manufacturing domains.

Automotive

Body panel alignment, suspension geometry reverse engineering, and assembly fixture validation.

Chassis GeometryStamping Dies

Aerospace & Defence

Volumetric inspection of critical structural brackets, impeller assemblies, and turbine blades under strict aerospace parameters.

Turbine ProfilingMRO Verification

Tool & Die

Micron-level mould cavities checking, stamping tools alignment, and EDM electrode wear validation.

Mould Cavity AnalysisDie Wear Maps

Medical Devices

High-precision orthopedic implants mapping and medical instrument housings quality verification.

Implants metrologyFDA Documentation

Foundry & Casting

Inspection of raw sand casting shrinkages and alignment validation compared directly to design models.

Shrinkage MapsPattern validation

Plastics & Moulding

Injection moulding shrinkage control, polymer component warping analysis, and multi-cavity tool alignment validation.

Warpage DiagnosticsTool validation

Sheet Metal & Fabrication

Spring-back deviations mapping, frame weldments inspections, and large manufacturing jigs validation.

Spring-Back AnalysisWeldment inspection

General Manufacturing

Precise dimensional alignment auditing for custom pumps, gearbox housings, and critical production components.

Housing tolerancesGearbox metrology
Technical Service Overview Reviewed by APJ 3D Engineering Desk • Updated September 2026

What is 3D Scanning & Engineering Services?

3D Scanning is a non-contact optical metrology method that captures millions of precise XYZ surface coordinates using blue light structured fringe projection or handheld laser triangulation, generating high-density polygon point clouds and polygon meshes (.STL, .OBJ).

When to Select This Service

Choose 3D scanning when you need to inspect complex freeform contours, reverse engineer legacy components without CAD blueprints, analyze casting wall thickness, or align sheet metal stampings against master CAD models.

3D Scanning & Engineering Services Technical Specifications

Technical Capabilities & Verification Standards

Verified engineering parameters, hardware precision, and compliance benchmarks applied across all deliverables.

Engineering Parameter APJ 3D Capability & Precision Range Compliance Standard / Verification
Scanning Hardware Creaform HandySCAN 3D, MetraSCAN 3D, ZEISS GOM ATOS Blue Light, FARO Laser Trackers VDI/VDE 2634 Part 3 Certified
Volumetric Accuracy Up to 0.020 mm (20 µm) + 0.040 mm/m over large volumes ISO 17025 Traceable Calibration
Part Size Range From 10 mm precision clips up to 20+ meter automotive bodies & aircraft structures Portable On-Site & Lab Inspection
Surface Resolution Mesh grid resolution down to 0.050 mm (50 µm) High-Density Micro-Feature Capture
Output Deliverables High-density STL, OBJ, PLY, Native STEP/IGES CAD, Colour Error Deviation Maps, PDF Reports ASME Y14.5 Inspection Reports
Measurement Speed Up to 1,300,000 measurements/second (Dual Blue Laser Cross) Rapid Real-Time Data Acquisition
Turnaround Time On-site scanning: Same-day / 24h; Full CAD/Inspection reports: 2 to 4 business days Pan-India On-Site Mobilization
FAQ

Frequently Asked Questions

Can you perform 3D scanning on-site at our manufacturing plant?

Yes. Our engineers travel across India with portable HandySCAN 3D, optical CMMs, and laser trackers to scan parts, dies, tooling, and vehicle bodies directly on your shop floor without disassembly.

How do 3D scanning and reverse engineering differ?

3D scanning captures the raw physical surface geometry as a dense polygonal mesh (.STL). Reverse engineering takes that scan mesh and reconstructs a fully parametric, editable 3D CAD model (STEP, IGES, SolidWorks, NX) with design intent and standard geometric features.

What is a color deviation inspection map?

A color deviation map is a 3D visual comparison of the scanned physical part overlaid against the nominal CAD model. Color gradients (green = in tolerance, red = excess material, blue = undersize) immediately highlight manufacturing warpage, shrinkage, or machining errors.

Can dark, shiny, or transparent surfaces be scanned?

Yes. Our blue laser and structured light scanners handle dark and metallic surfaces directly. For highly reflective chrome or clear glass, a temporary sublimating scan spray is applied that evaporates completely without residue.

What accuracy can we expect for automotive and aerospace components?

We achieve volumetric accuracy down to 0.020 mm to 0.040 mm depending on part size and sensor setup, fully verified against VDI/VDE 2634 and ISO 10360 metrology standards.

Have a manufacturing engineering requirement you'd like to discuss?

Tell us what you're working on. Our engineering team will review your requirement and get back to you with a recommended approach and quote within 24 hours.