WHO WE ARE

Who We Are — Digital Engineering & Manufacturing Partner

Closing the gap between physical parts and released, manufacturable design without weeks of delay or re-tooling budgets. 200+ engineers across 5 connected groups delivering capture, CAD, simulation, and manufacturing support.

Hosur HQ & Chennai Centre 200+ Engineers
• CORE OBJECTIVE

Empowering Manufacturers with
Precision Engineering Solutions

Helping manufacturers reduce rework, improve product accuracy, and accelerate development through sophisticated mechanical design solutions for manufacturers in India.

WORKFLOW_EXEC.exe
01
Ideation & Feasibility INIT

Transforming concepts into viable engineering frameworks with comprehensive feasibility analysis.

02
Detailed 3D Design CAD

Creating high-fidelity digital twins and parametric models ready for complex assemblies.

03
Validation & Sim CAE

Rigorous stress, thermal, and kinematic testing to ensure structural integrity.

04
Manufacturing Ready PROD

Delivering precise 2D drafts, BOMs, and CAM-ready files for flawless production runs.

To simplify manufacturing through cost-effective engineering support that improves quality, reduces delays, and helps manufacturers make better technical decisions.

—— CORE OBJECTIVE
HOW WE'RE STRUCTURED DIFFERENTLY

APJ3D vs. Typical Outsourced Engineering Firms

Most outsourced CAD/CAE vendors route work through offshore subcontractors with limited direct visibility. APJ3D runs 200+ engineers in-house across our own Hosur, Chennai and Coimbatore facilities.

FACTOR
TYPICAL OUTSOURCED FIRM
APJ3D IN-HOUSE ADVANTAGE
Delivery model
Work often re-routed to third-party offshore subcontractors
In-house 200+ engineers across 4 Indian delivery hubs
Communication
Account manager acts as a relay to the actual engineers
Direct access to the engineers running your scan, CAD or FEA
Scope coverage
Usually one discipline (scanning-only, or CAD-only)
5 connected service groups from capture to manufacturing support
Turnaround on standard scans
Varies with subcontractor queue and time zone handoffs
3-day full vehicle scan, 10-day scan-to-CAD delivery (see Services)
CONNECTED ENGINEERING ECOSYSTEM

Five Strengths. One Connected Engine.

Click or hover any satellite node in the orbital wheel to inspect our 5 connected service groups:

APJ3D CORE
200+ Engineers
01 CAP
02 DES
03 SIM
04 LAB
05 PROD
GROUP 01 • CAPTURE & RE

1. Digital Capture & Reverse Engineering

“Because 'We lost the drawing 10 years ago' is not an acceptable excuse to stop production.”

Rebuilding physical mystery parts, organic surfaces, and worn dies into fully parametric solid CAD models your team can edit in STEP/IGES formats.

🛠️ Problem Solved: Recreating 3D CAD for legacy tooling when the original supplier closed down.
01. Digital Capture
02. Design & DFM
03. FEA Simulation
04. Lab Testing
05. Costing & 3D Prints
40% Faster Cycle
First-Time Right
Zero Tooling Rework
200+ Engineers
SECTOR SPECIFIC EXCELLENCE • TAILORED ENGINEERING

Industries We Serve

The same five service groups apply differently depending on your sector — an automotive Tier-1 and a medical device manufacturer are not solving the same engineering problem with a 3D scan:
Automotive Engineering
AUTO-01

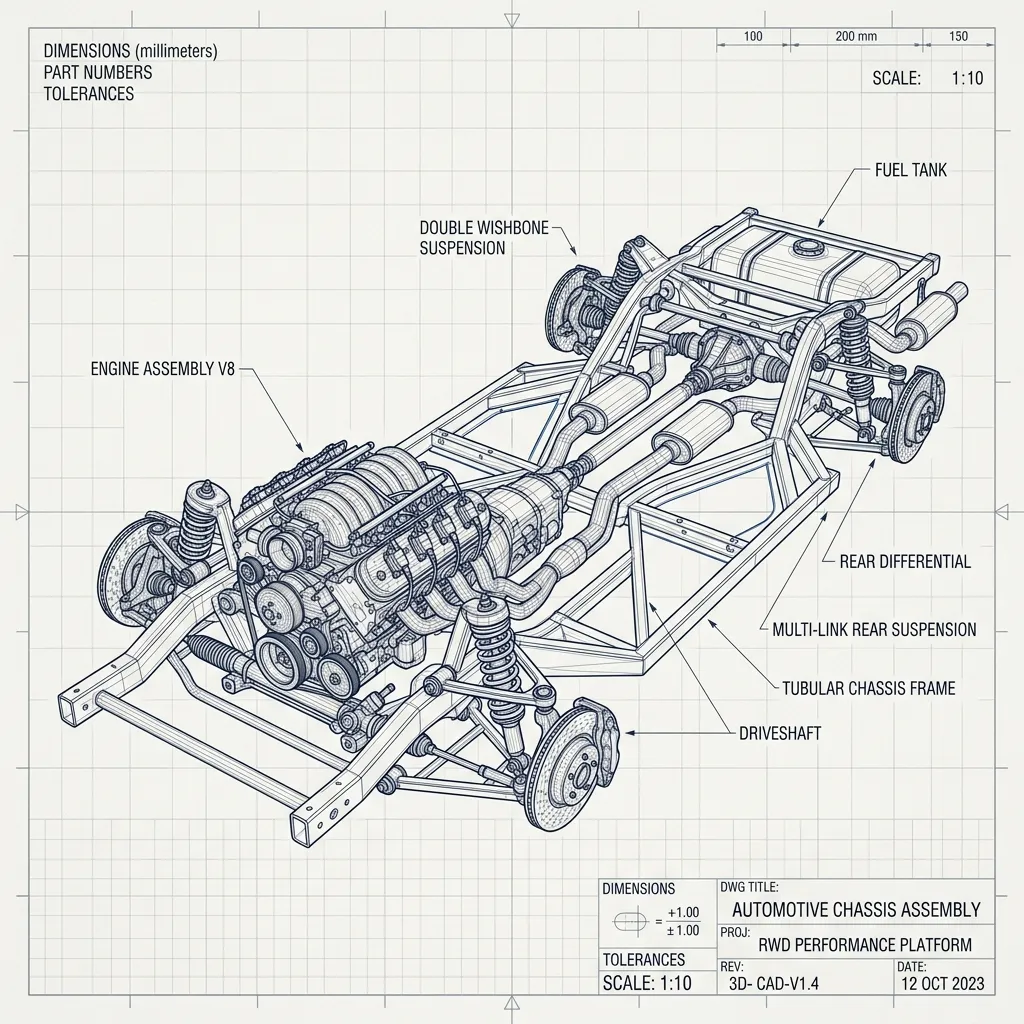
Automotive

Reverse engineering legacy tooling, competitor benchmarking, and mould-flow validation ahead of high-volume OEM production.

🎯 Impact: Zero T1 Tooling Rework & FEA Validation

Tight-tolerance dimensional inspection and NABL material verification where documentation gaps aren't an option.

🛡️ Impact: 100% Traceability & High-Precision GD&T

Digitizing undocumented legacy parts, fixtures, and jigs still running on shop floors into editable solid CAD.

⚡ Impact: Zero Production Line Downtime
Tool and Die
TOOL-04

Tool & Die

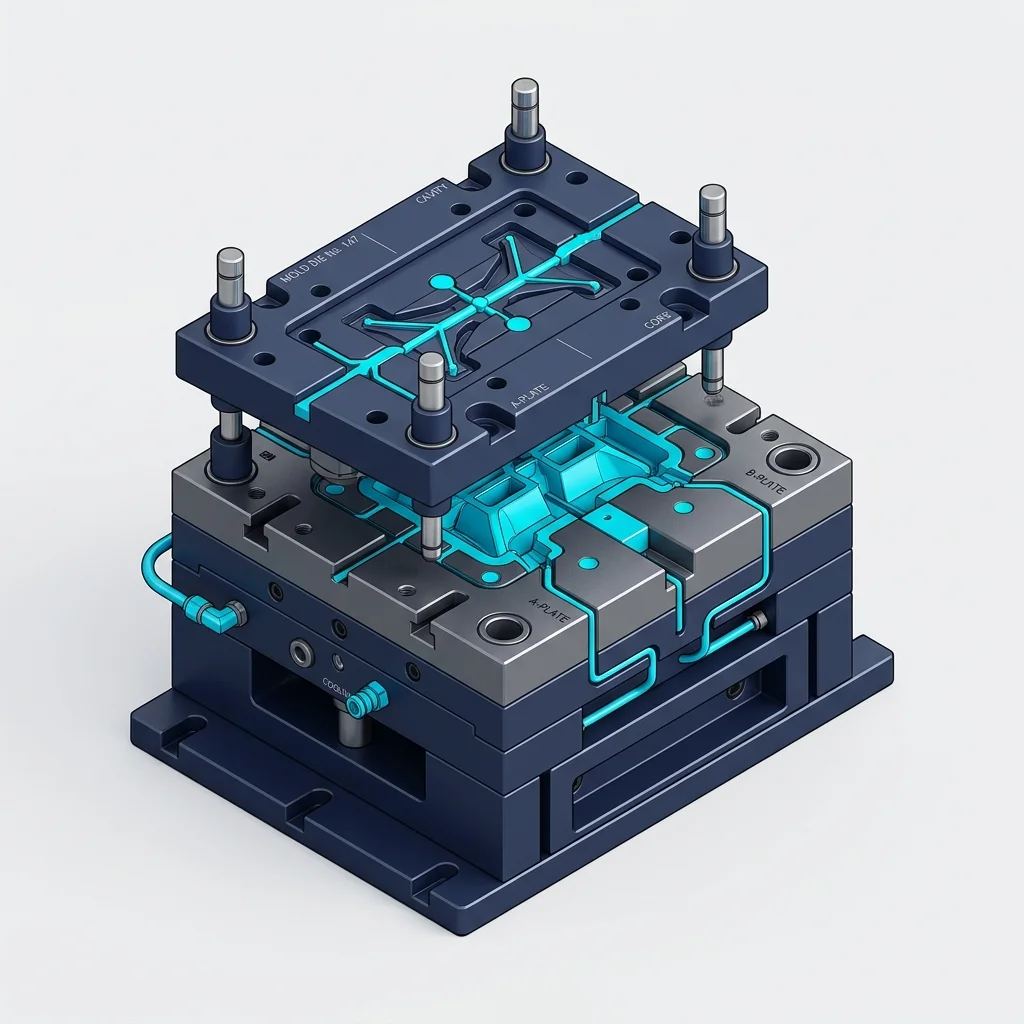
Recreating worn or damaged die geometry and core inserts without original CAD files or drawings.

🛠️ Impact: Rapid Tool Re-machining CAD

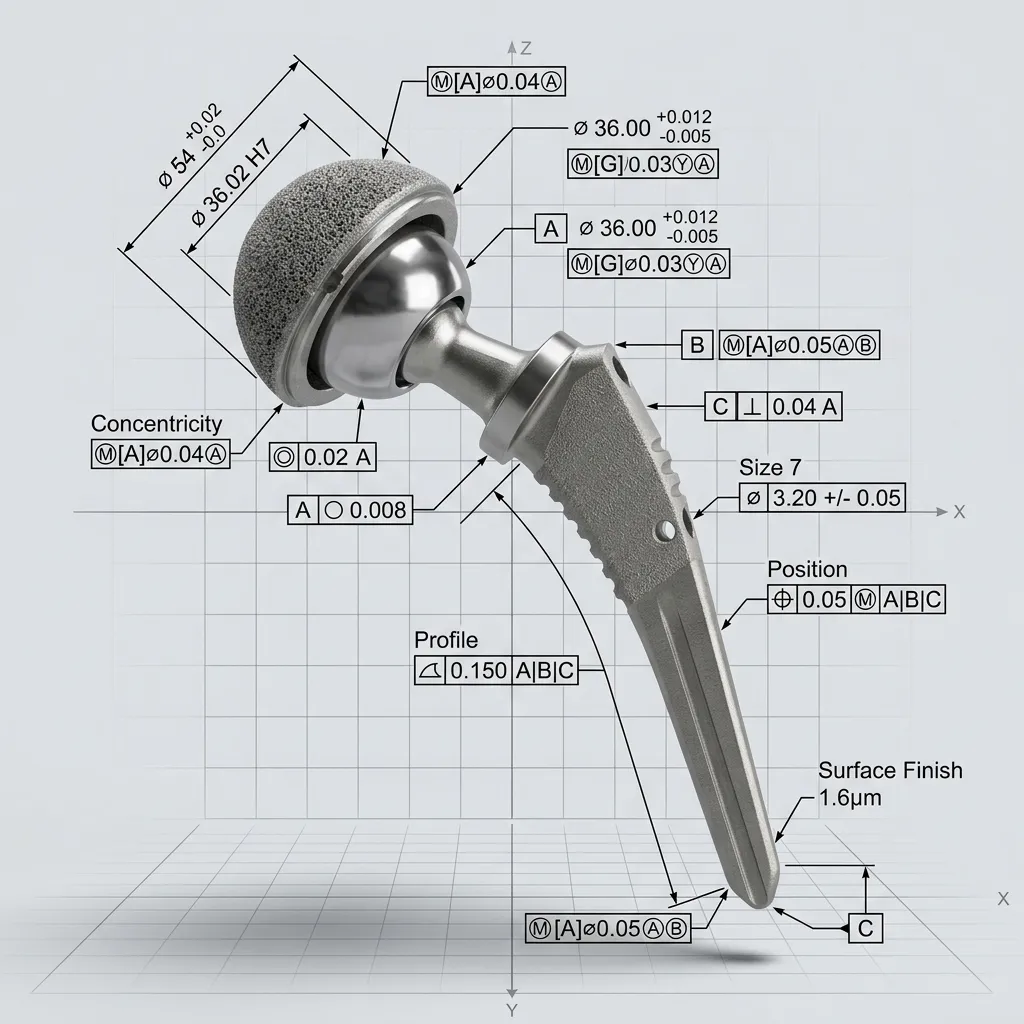
Dimensional inspection and CAD reconstruction where bio-compatibility traceability and micron GD&T are non-negotiable.

🔬 Impact: Micron Precision & Regulatory Docs

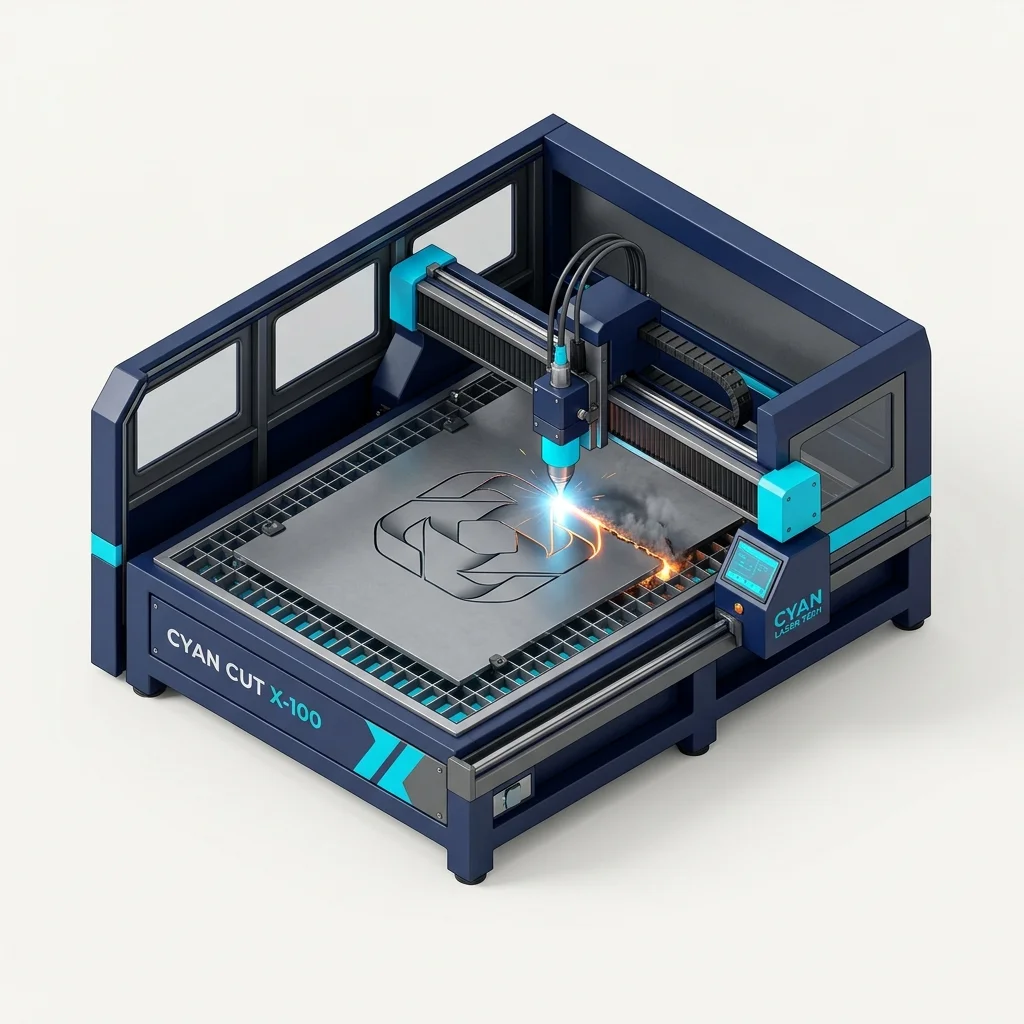
As-built vs as-designed inspection across formed and fabricated assemblies with flat-pattern unfolding.

📏 Impact: Flat-Pattern Unfolding & Fit Inspection

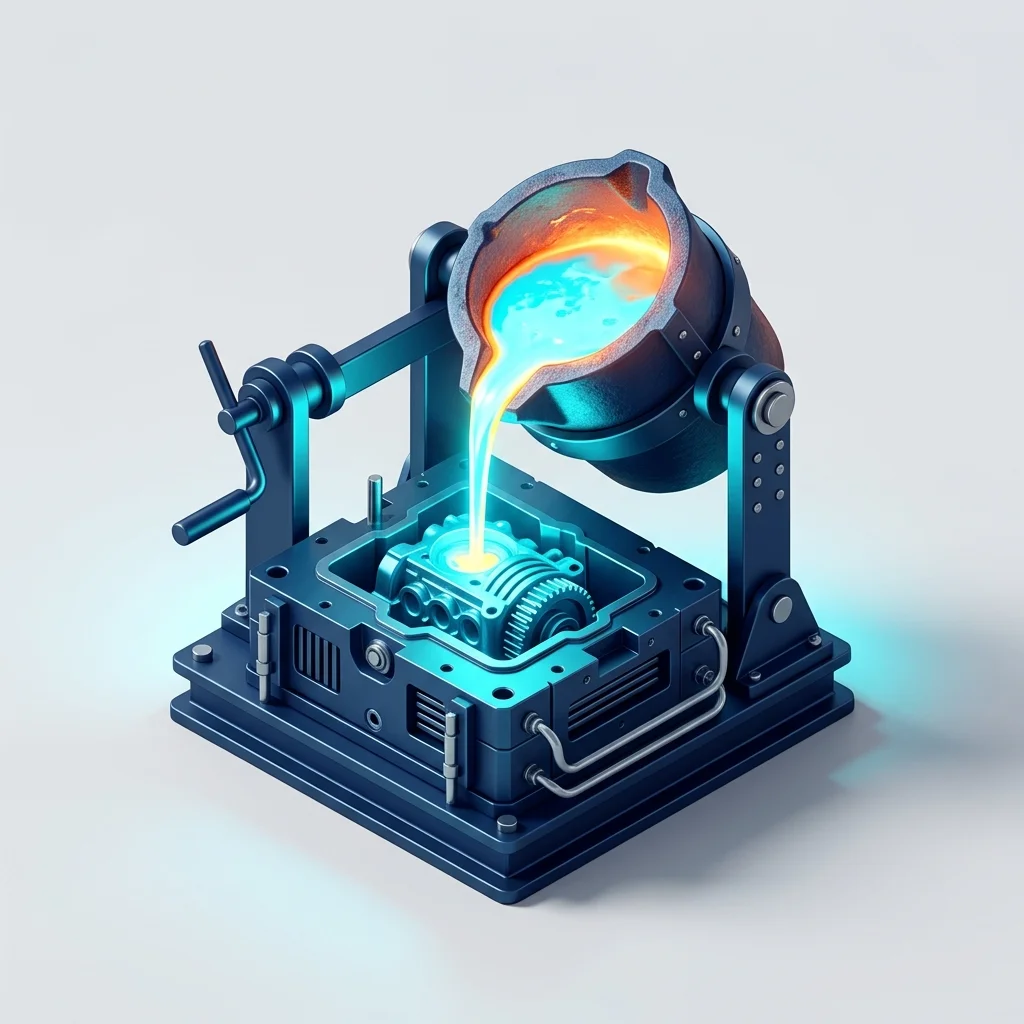
Pattern and core geometry capture, plus mould-flow thermal analysis to eliminate porosity and casting shrinkage.

🔥 Impact: Porosity-Free Mold Flow Simulation

Injection mould flow simulation catching sink marks and short-shots on screen before burning ₹5 Lakhs cutting steel.

⚡ Impact: Injection Shrinkage Optimization

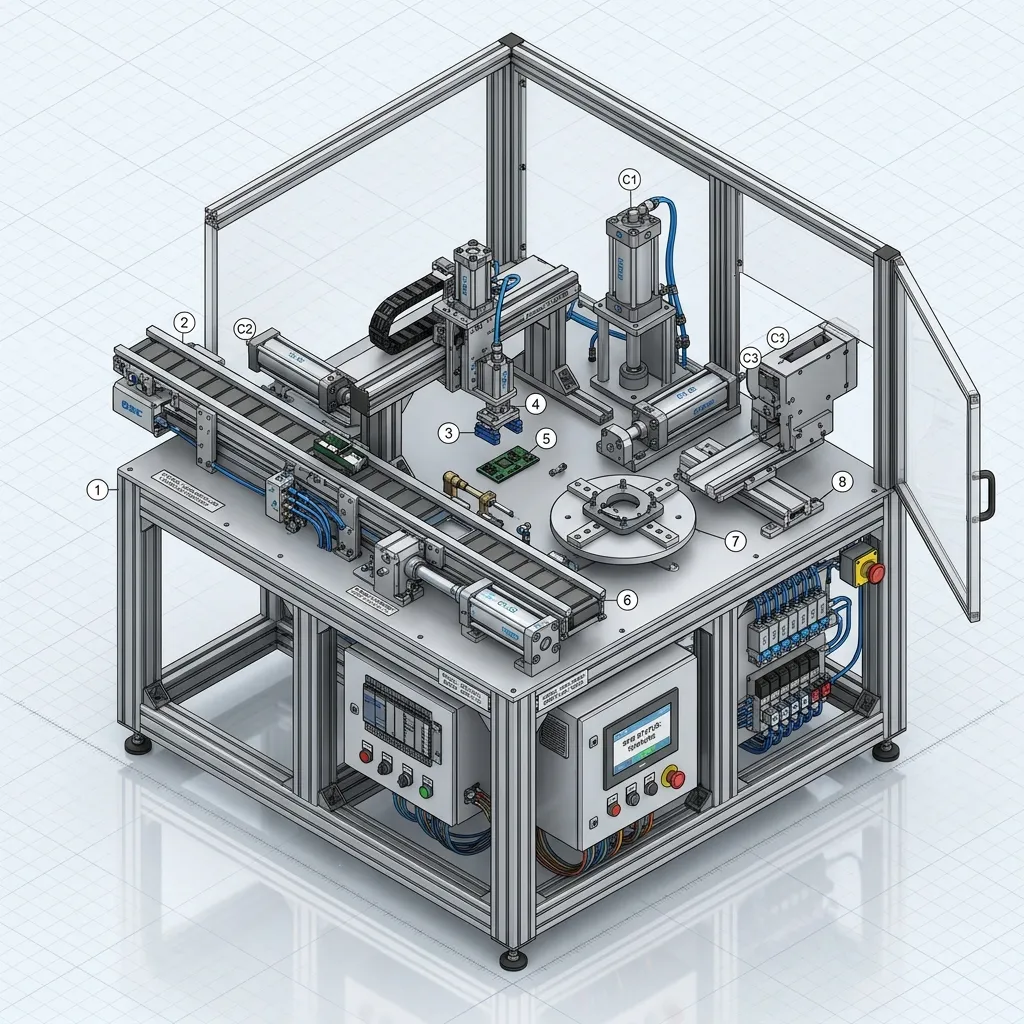
Concept-to-release design of custom SPM automation, assembly stations, and pneumatic testing rigs.

🤖 Impact: Turnkey Custom SPM Engineering
9 Sector Verticals
GD&T & NABL Accredited
Zero Line Downtime
OEM & Tier-1 Preferred
DELIVERY CAPACITY & FOOTPRINT

Our Scale, At a Glance

Built to handle large-scale enterprise engineering requirements with continuous operational output across India.

200+
Engineers & Specialists
Dedicated domain experts across 5 groups
4
Delivery Locations
Hosur HQ, Chennai Centre, Coimbatore & Pan-India
5,000+
Projects Delivered
Precision engineering deliverables completed
2,000+
Active Clients
OEMs, Tier-1 suppliers & manufacturers
MINIMUM MONTHLY DELIVERY CAPACITY
150 Projects  /  1,200+ Engineering Hours
Scalable capacity ensuring zero project bottlenecks even during peak tooling releases.
TRUSTED OEM & TIER-1 PARTNER • LONG-TERM COLLABORATION

Who We Work With

Click any partner sector to explore our dedicated engineering scope, delivered solutions, and key metrics:
Partner Tier
AUTOMOTIVE OEM PARTNERSHIP

Automotive OEMs

“Accelerating car model launches with zero-defect teardowns & digital twin validation.”
Core Engineering Scope Delivered:
Full vehicle teardown, competitor benchmarking & occupant packaging analysis.
Non-destructive 3D laser scanning direct on active OEM plant assembly lines.
FEA crash & structural simulation validation ahead of cutting production steel.
Strict Enterprise NDA & IP Protection Protocol
100% confidential file transfer, encrypted CAD servers & non-disclosure compliance on all client projects.
Request Corporate NDA →
ORGANISATION & INFRASTRUCTURE

How We're Organised

Our core company pillars and primary delivery locations across India:

CORE COMPANY PILLARS

What We Stand On

🎯 Zero Vendor Risk

Our Mission

Eliminating physical engineering risks and tooling delay costs through precision digital intelligence.

👥 200+ Experts

Our Team

200+ senior mechanical engineers, metrology specialists, FEA/CFD analysts, and CAD designers.

🏆 5,000+ Projects

Why Choose Us

Zero multi-vendor handoffs, 5 connected service groups, and 5,000+ delivered projects.

PRIMARY DELIVERY LOCATIONS

Strategic Footprint

HSR-HQ 🟢 ACTIVE LAB

Head Office — Hosur

Sipcot Industrial Innovation Centre, Plot CP-3 & CP-4, Moranapalli, Hosur – 635109

🏭 20,000 sq.ft Metrology Hub • 3D Printing
MAA-FEA 🟢 ACTIVE CENTER

Delivery Centre — Chennai

No. 5, 18th Floor, Tidel Park, CTH Road, Pattabiram, Chennai – 600072

💻 FEA & CFD Simulation Cluster
CJB-CAD 🟢 ACTIVE NODE

Regional Node — Coimbatore

HW2, 3, KCT Tech Park, Athipalayam Road, Coimbatore – 641049

⚡ Scan-to-CAD & Reverse Engineering Division
🌐 Pan-India On-Site Metrology Fleet: Deployable to client shop floors across Pune, NCR, Bangalore & Gujarat within 24–48 hours.
Technical Service Overview Reviewed by APJ 3D Engineering Desk • Updated September 2026

What is Who We Are?

3D Scanning is a non-contact optical metrology method that captures millions of precise XYZ surface coordinates using blue light structured fringe projection or handheld laser triangulation, generating high-density polygon point clouds and polygon meshes (.STL, .OBJ).

When to Select This Service

Choose 3D scanning when you need to inspect complex freeform contours, reverse engineer legacy components without CAD blueprints, analyze casting wall thickness, or align sheet metal stampings against master CAD models.

FAQ

Frequently Asked Questions

Can you perform 3D scanning on-site at our manufacturing plant?

Yes. Our engineers travel across India with portable HandySCAN 3D, optical CMMs, and laser trackers to scan parts, dies, tooling, and vehicle bodies directly on your shop floor without disassembly.

How do 3D scanning and reverse engineering differ?

3D scanning captures the raw physical surface geometry as a dense polygonal mesh (.STL). Reverse engineering takes that scan mesh and reconstructs a fully parametric, editable 3D CAD model (STEP, IGES, SolidWorks, NX) with design intent and standard geometric features.

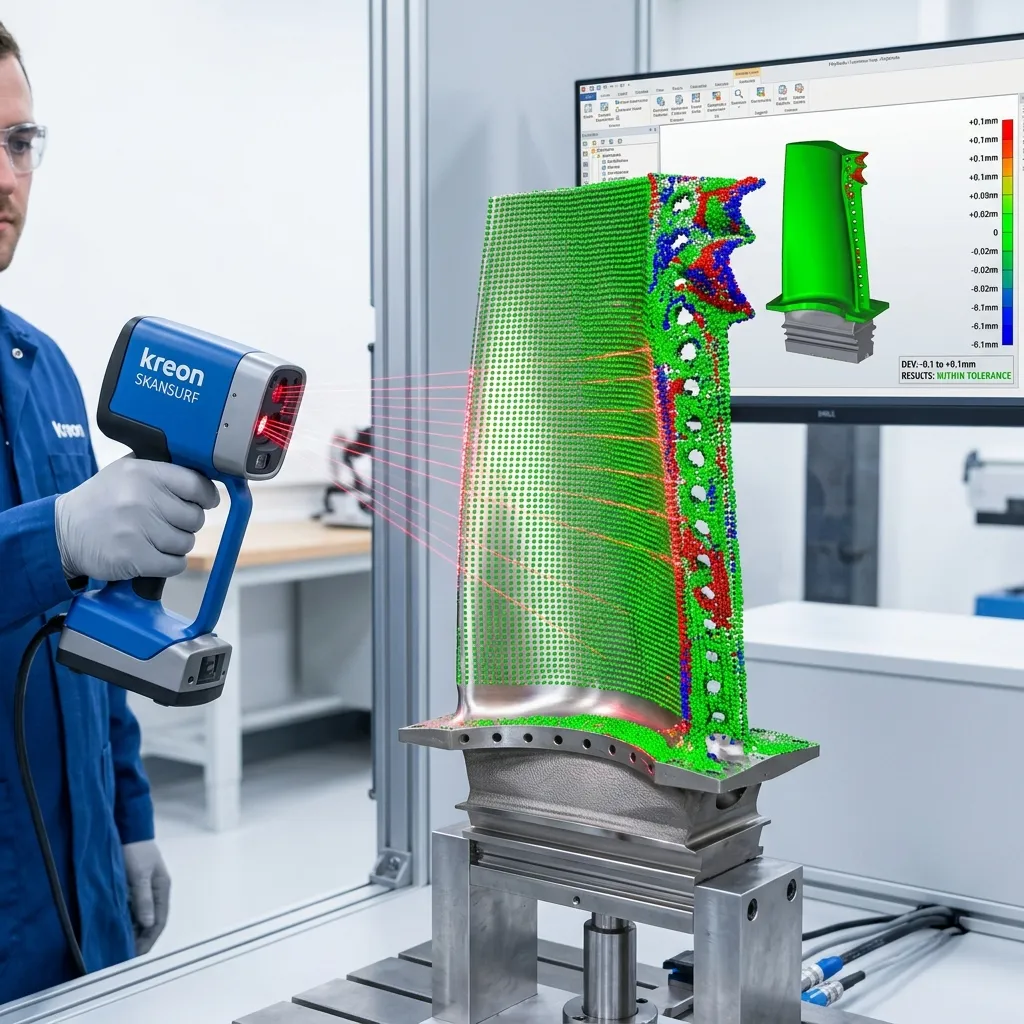
What is a color deviation inspection map?

A color deviation map is a 3D visual comparison of the scanned physical part overlaid against the nominal CAD model. Color gradients (green = in tolerance, red = excess material, blue = undersize) immediately highlight manufacturing warpage, shrinkage, or machining errors.

Can dark, shiny, or transparent surfaces be scanned?

Yes. Our blue laser and structured light scanners handle dark and metallic surfaces directly. For highly reflective chrome or clear glass, a temporary sublimating scan spray is applied that evaporates completely without residue.

What accuracy can we expect for automotive and aerospace components?

We achieve volumetric accuracy down to 0.020 mm to 0.040 mm depending on part size and sensor setup, fully verified against VDI/VDE 2634 and ISO 10360 metrology standards.

Have a Part, Tool, or Concept That Needs to Move Faster?

Get in touch to discuss your next engineering project with our 200+ specialist engineers across Hosur, Chennai, Coimbatore, and Pan-India.